Member Features
Find Real Estate Bargain!
Full foreclosure details
Home value, equity and ownership info
Find homes priced below market
Get full access with a FREE Account
Already a member?
$1,499,000
Listing Price2beds
1baths
4,600sqft
4,092sqft lot
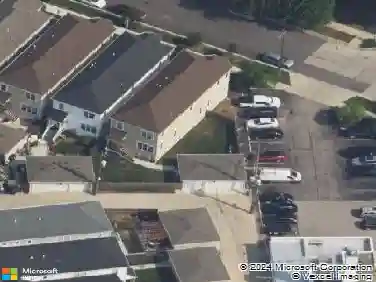
6305 N Keeler Ave, Chicago, IL 60646
Member Features
Find Real Estate Bargain!
Full foreclosure details
Home value, equity and ownership info
Find homes priced below market
Get full access with a FREE Account
Already a member?
For Sale
New Listing
Off Market
Home type
Price / sqft
Year built
Home Details
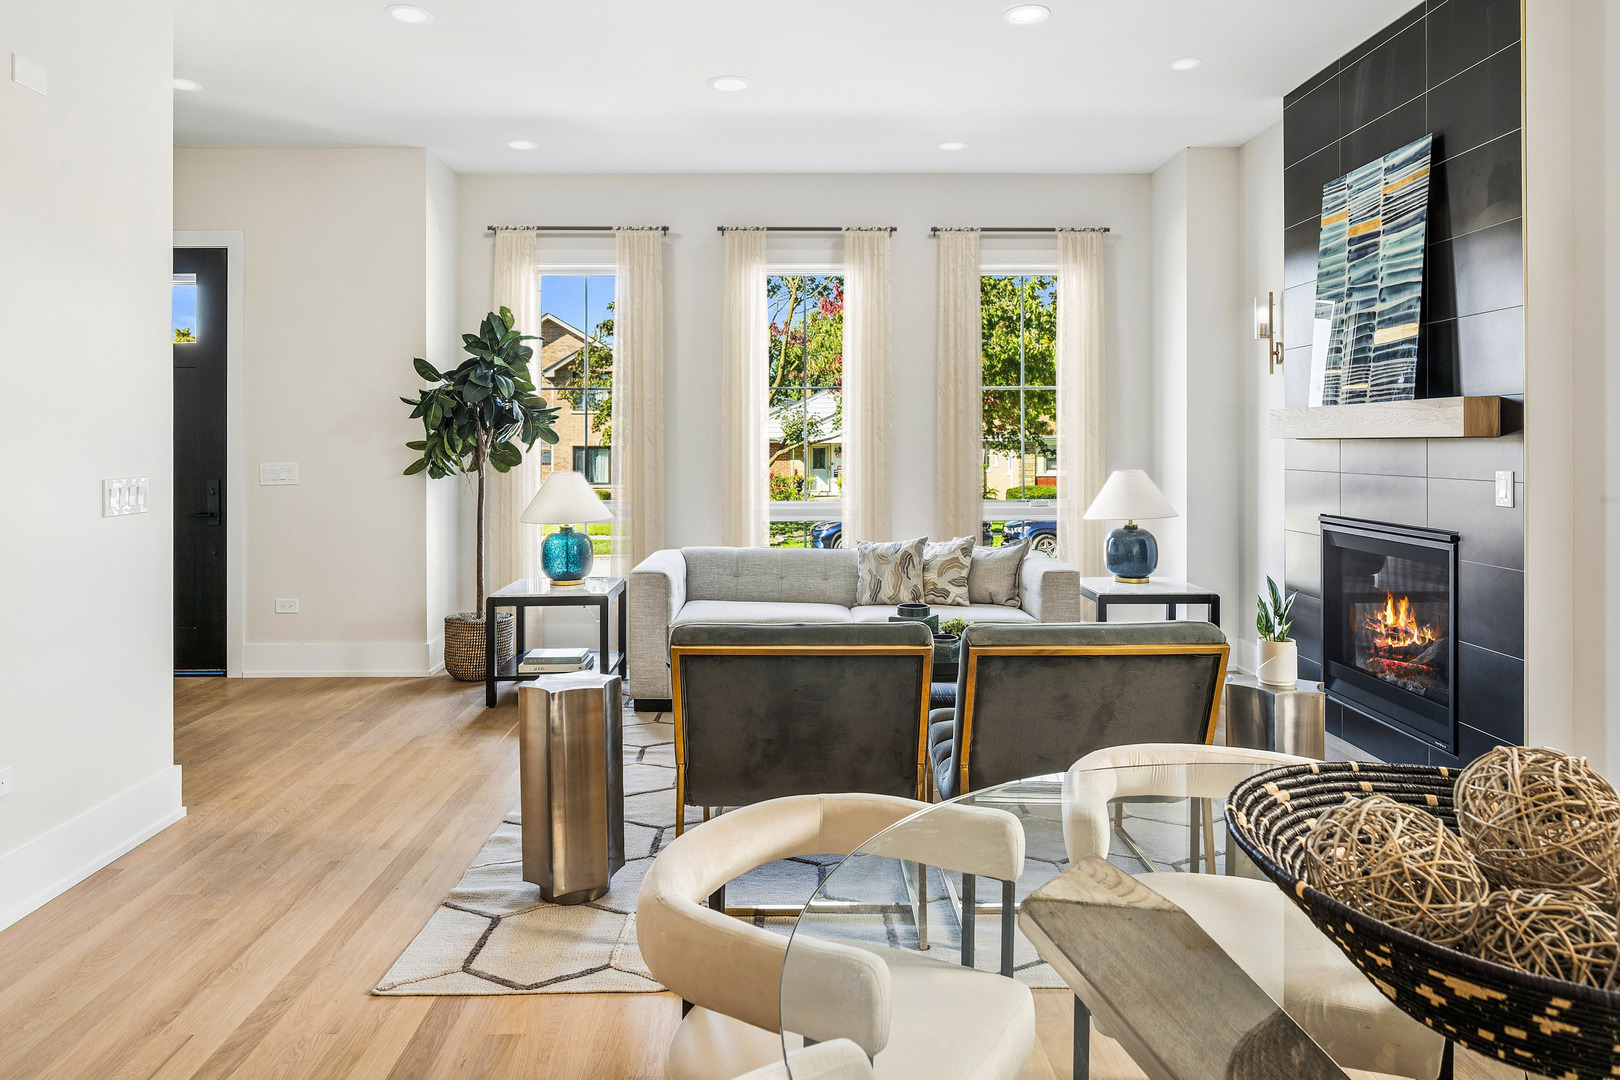
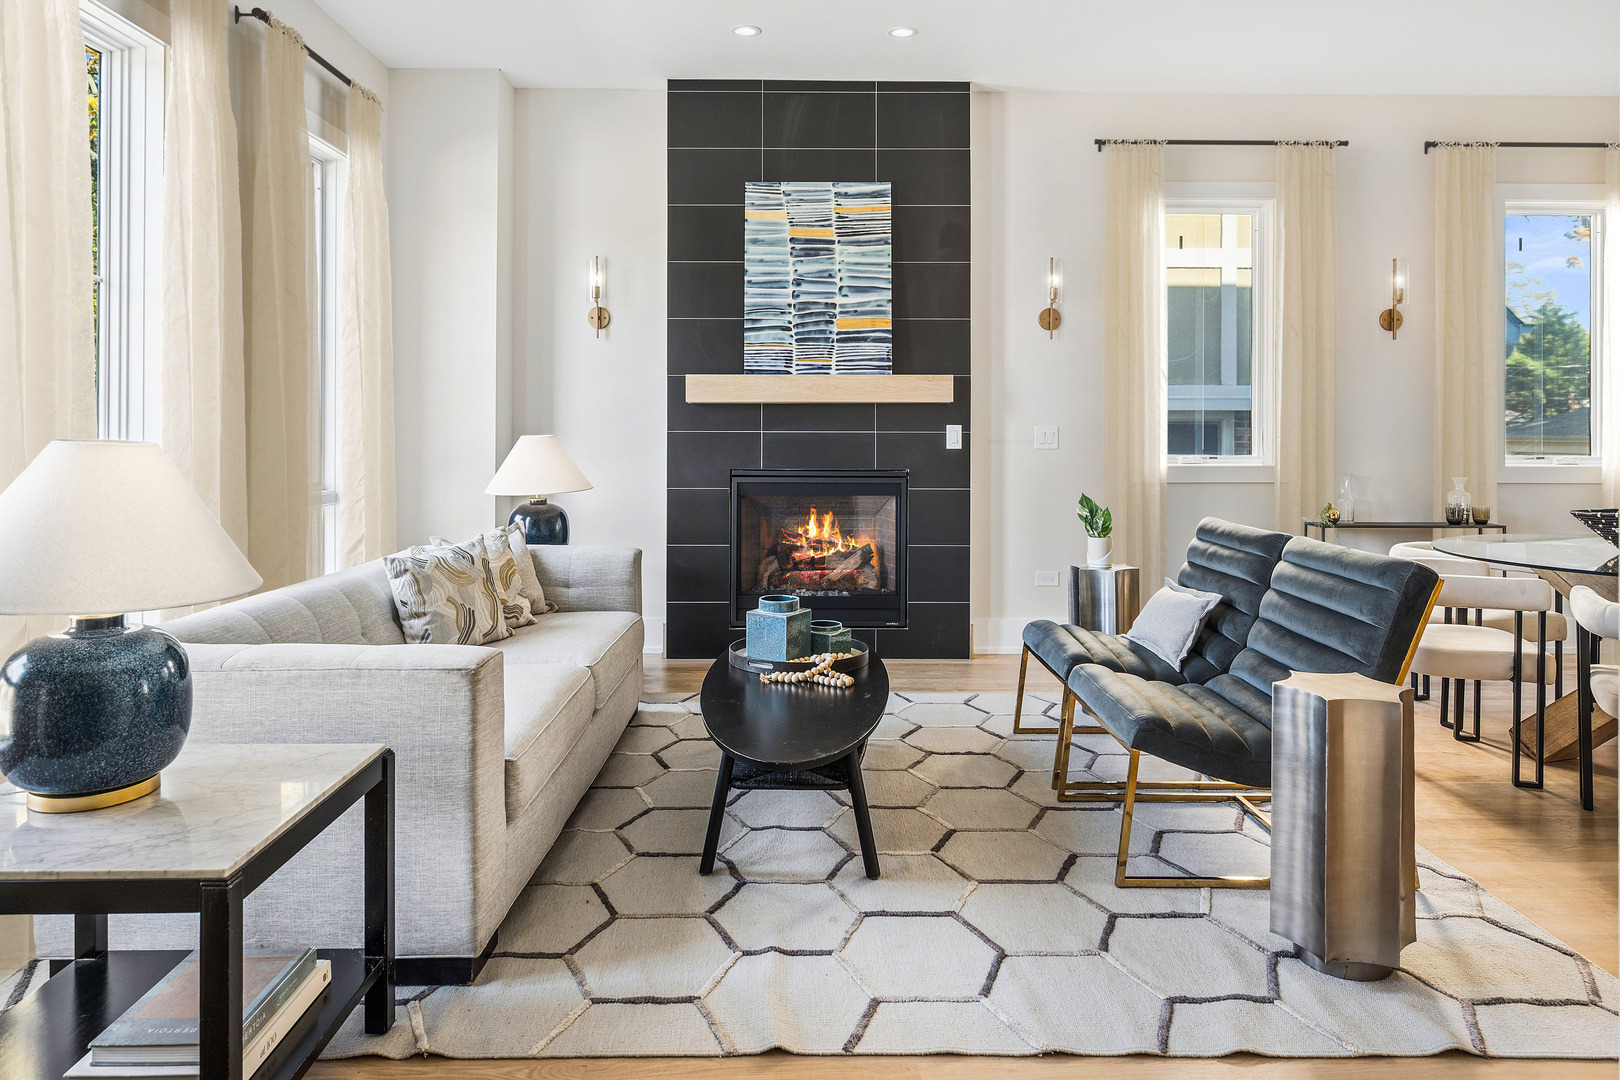
Brand-new construction by Building Innovations, Inc. in Sauganash: Six bedrooms plus an office, five and a half baths, roughly 4,600 finished square feet on three levels, and a detached three-car garage. The chef's kitchen is the centerpiece of the residence. It features custom Amish-built white oak cabinetry with brass hardware, a custom metal hood with brass accents, quartz counters with a mitered island, and a full-height quartz backsplash. Sub-Zero/Wolf appliances include a 42" built-in refrigerator, a 36" six-burner range top, and dual beverage centers. The kitchen opens to the family room, and an 8' Marvin slider leads to the Trex deck. The formal living room, adjacent to the dining room, has a 36" gas fireplace with a white oak mantel. Also on the main level are a powder room, a mudroom with custom cubbies, a massive back-door coat closet that doubles as storage, and a bedroom with an adjacent full bath that works well as a playroom or game room. All main-level doors are 8' solid core, with 7 1/4" baseboards. Upstairs, the primary suite has two large walk-in closets and a spa bath with a freestanding soaking tub, stone shower floor, and custom shower door enclosure with matching hardware finish. Three more bedrooms, two baths, and a 9x7 laundry room complete the level. The finished lower level adds a recreation room with a wet bar, a dedicated office with French doors, a large bedroom with dual-entry access to a full bath, and a wellness/exercise flex room. Other featu
Interior Details
4600
2
1
Has Heating:
Yes
Heating Type:
Yes
Has Cooling:
Yes
Cooling Type:
Central
Has Fuel:
No
Fuel Type:
N/A
Has Basement:
No
Basement Type:
Unfinished
Has Flooring:
No
Flooring Type:
N/A
Has Fireplace:
Yes
Fireplace Type:
N/A
Property Details
4092
No
No
Type:
Garage, Detached
Location:
N/A
Status:
N/A
Number of Spaces:
2
N/A
N/A
N/A
N/A
N/A
N/A
N/A
Construction Details
Bungalow
Brick/stone (brick And/or Stone)
N/A
N/A
Asphalt
Tax History
Year
Amount
Land
Improvement
Percent Change
Assessment
2018
$5,791
$5,524
$27,138
--%
$32,662
2017
$5,252
$4,910
$22,784
--%
$27,694
2016
$5,063
$4,910
$22,784
--%
$27,694
2015
$4,610
$4,910
$22,784
--%
$27,694
2014
$4,360
$4,501
$21,482
--%
$25,983
2012
$4,214
$4,501
$21,482
--%
$25,983
2011
$5,176
$6,138
$27,829
--%
$33,967

Average Home Price in 60646
Nearby Properties
Zip Code
Price
Bed
Bath
Sqft
Lot
Sold Date
$2,452,571
$2,452,571
6 Beds
5 Baths
4,297 Sqft
7,440 Lot (sqft)
Sold 10/27/2026
$1,275,000
$1,275,000
5 Beds
3.5 Baths
3,950 Sqft
4,092 Lot (sqft)
Sold 10/27/2026
$1,499,000
$1,499,000
2 Beds
1 Baths
4,600 Sqft
4,092 Lot (sqft)
Sold 10/13/2026