Member Features
Find Real Estate Bargain!
Full foreclosure details
Home value, equity and ownership info
Find homes priced below market
Get full access with a FREE Account
Already a member?
$425,000
Listing Price3beds
3baths
1,719sqft
125sqft lot
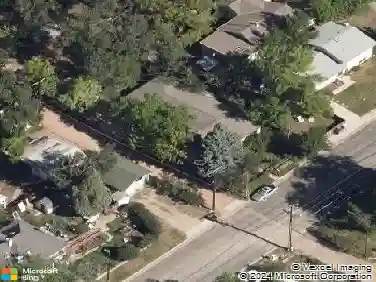
900 Saturn Dr, Colorado Springs, CO 80905
Member Features
Find Real Estate Bargain!
Full foreclosure details
Home value, equity and ownership info
Find homes priced below market
Get full access with a FREE Account
Already a member?
For Sale
Off Market
Home type
Price / sqft
Year built
Home Details
Stunning 8th-Floor Condo with Panoramic Mountain Views - Experience elevated living in this beautifully designed 3-bedroom, 3-bathroom condo perched on the 8th floor in southwest Colorado Springs. With 1,719 square feet of living space and a 60-foot-long balcony, this home offers sweeping, unobstructed views of the majestic Front Range and city below. Step inside to find elegant parquet wood floors, an open and airy floor plan, and four sliding glass doors that seamlessly connect indoor and outdoor living. The spacious great room and dining area are filled with natural light and endless views-perfect for entertaining or simply relaxing at the end of the day. Recently, the owner removed the wall between the kitchen and the great room to open up the floorplan. The building has two new elevators, and residents enjoy covered parking, a swimming pool, and a clubhouse for gatherings and events. Located in the award-winning Cheyenne Mountain School District 12, this condo offers quick access to world-class trails, is just 10 minutes from downtown, and only minutes from the iconic Broadmoor Resort. Enjoy maintenance-free living with some of the best views in Colorado Springs.
Interior Details
1719
3
3
Has Heating:
Yes
Heating Type:
Radiant
Has Cooling:
No
Cooling Type:
N/A
Has Fuel:
No
Fuel Type:
N/A
Has Basement:
No
Basement Type:
N/A
Has Flooring:
No
Flooring Type:
N/A
Has Fireplace:
Yes
Fireplace Type:
N/A
Property Details
125
No
No
Type:
Carport (unspecified)
Location:
N/A
Status:
N/A
Number of Spaces:
1
No
No
No
No
Yes
No
No
Construction Details
Condo/apartment
Combination
N/A
Gable
Composition Shingle
Tax History
Year
Amount
Land
Improvement
Percent Change
Assessment
2019
$1,020
$970
$13,410
--%
$14,380
2019
$1,020
$970
$13,410
--%
$14,380
2018
$832
$720
$10,800
--%
$11,520
2017
$829
$720
$10,800
--%
$11,520
2016
$753
$800
$9,950
--%
$10,750
2014
$835
$880
$11,050
--%
$11,930
2013
$798
$880
$11,050
--%
$11,930
2012
$797
$880
$11,050
--%
$11,930

Average Home Price in 80905
Nearby Properties
Zip Code
Price
Bed
Bath
Sqft
Lot
Sold Date
$425,000
3 Beds
3 Baths
1,719 Sqft
125 Lot (sqft)
Sold 10/21/2025