Member Features
Find Real Estate Bargain!
Full foreclosure details
Home value, equity and ownership info
Find homes priced below market
Get full access with a FREE Account
Already a member?
$1,406,039
Listing Price4beds
4.75baths
4,202sqft
59,605sqft lot
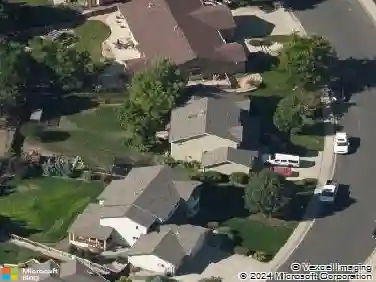
5413 Saratoga Cir, Fort Collins, CO 80526
Member Features
Find Real Estate Bargain!
Full foreclosure details
Home value, equity and ownership info
Find homes priced below market
Get full access with a FREE Account
Already a member?
For Sale
Home type
Price / sqft
Year built
Home Details
HORSE PROPERTY - ADU APPROVED nnThis is a once in a lifetime gem in Fort Collins! nnWelcome to 5413 Saratoga Cir, a home nestled away in a corner lot cove. Encompassed by several large mature trees surrounding the property, a step out into the back patio feels like being lost amongst a forest far from noise of the city. All year long, enjoy the sounds of nature outside your windows: from the gentle waterfall from the koi pond, the birds nesting in the trees in the mornings, to the owls who visit some nights. The yard has two large apple trees and a pear tree that make back yard walks a special treat in the late summers. The center piece of all of this of course is the amazing home itself, boasting 5 beds and 4 baths with intentional and high-quality finishes throughout. The primary bedroom greets you right at the top of the stairs and opens up with double doors. The double pane windows throughout the home bring in so much natural light while also keeping the home temperature regulated year-round. The 5-piece bath that accompanies the primary is quite a highlight as well - with a jetted tub and high-pressure shower. All of the bedrooms are generously sized and could fit queen size beds comfortably. This home was made for comfort and quality of life enjoyment. The walkout basement has been completely remodeled in 2026, and the oversized bedroom downstairs is great for an additional guest bedroom, game room, gym or so much more! nnThe sellers are devastated to leave but have bee
Interior Details
4202
4
4.75
Has Heating:
Yes
Heating Type:
Central
Has Cooling:
Yes
Cooling Type:
Central
Has Fuel:
No
Fuel Type:
N/A
Has Basement:
No
Basement Type:
Finished
Has Flooring:
No
Flooring Type:
N/A
Has Fireplace:
Yes
Fireplace Type:
N/A
Property Details
59605
No
No
Type:
Garage, Attached
Location:
N/A
Status:
N/A
Number of Spaces:
3
No
No
No
No
No
No
No
Construction Details
Bi-level
Wood Siding
N/A
Gable
Wood Shingle
Tax History
Year
Amount
Land
Improvement
Percent Change
Assessment
2019
$4,973
$11,154
$40,684
--%
$51,838
2019
$4,973
$11,154
$40,684
--%
$51,838
2018
$4,654
$7,920
$42,062
--%
$49,982
2017
$4,639
$7,920
$42,062
--%
$49,982
2016
$4,479
$8,756
$39,259
--%
$48,015
2014
$4,056
$6,370
$37,150
--%
$43,520
2013
$4,060
$6,370
$37,150
--%
$43,520
2012
$3,838
$8,990
$31,280
--%
$40,270

Average Home Price in 80526
Nearby Properties
Zip Code
Price
Bed
Bath
Sqft
Lot
Sold Date
$1,175,000
$1,175,000
6 Beds
4 Baths
4,280 Sqft
26,560 Lot (sqft)
Sold 10/13/2026
$1,479,456
$1,479,456
4 Beds
3 Baths
4,318 Sqft
67,082 Lot (sqft)
Sold 10/13/2026
$2,280,000
$2,280,000
5 Beds
6 Baths
4,312 Sqft
17,884 Lot (sqft)
Sold 10/12/2026
$1,406,039
$1,406,039
4 Beds
4.75 Baths
4,202 Sqft
59,605 Lot (sqft)
Sold 10/18/2026