
Member Features
Find Real Estate Bargain!
Full foreclosure details
Home value, equity and ownership info
Find homes priced below market
Get full access with a FREE Account
Already a member?
$2,280,000
Listing Price5beds
6baths
4,312sqft
17,884sqft lot
5113 Abbey Rd, Fort Collins, CO 80526
Member Features
Find Real Estate Bargain!
Full foreclosure details
Home value, equity and ownership info
Find homes priced below market
Get full access with a FREE Account
Already a member?
For Sale
Off Market
Home type
Price / sqft
Year built
Home Details
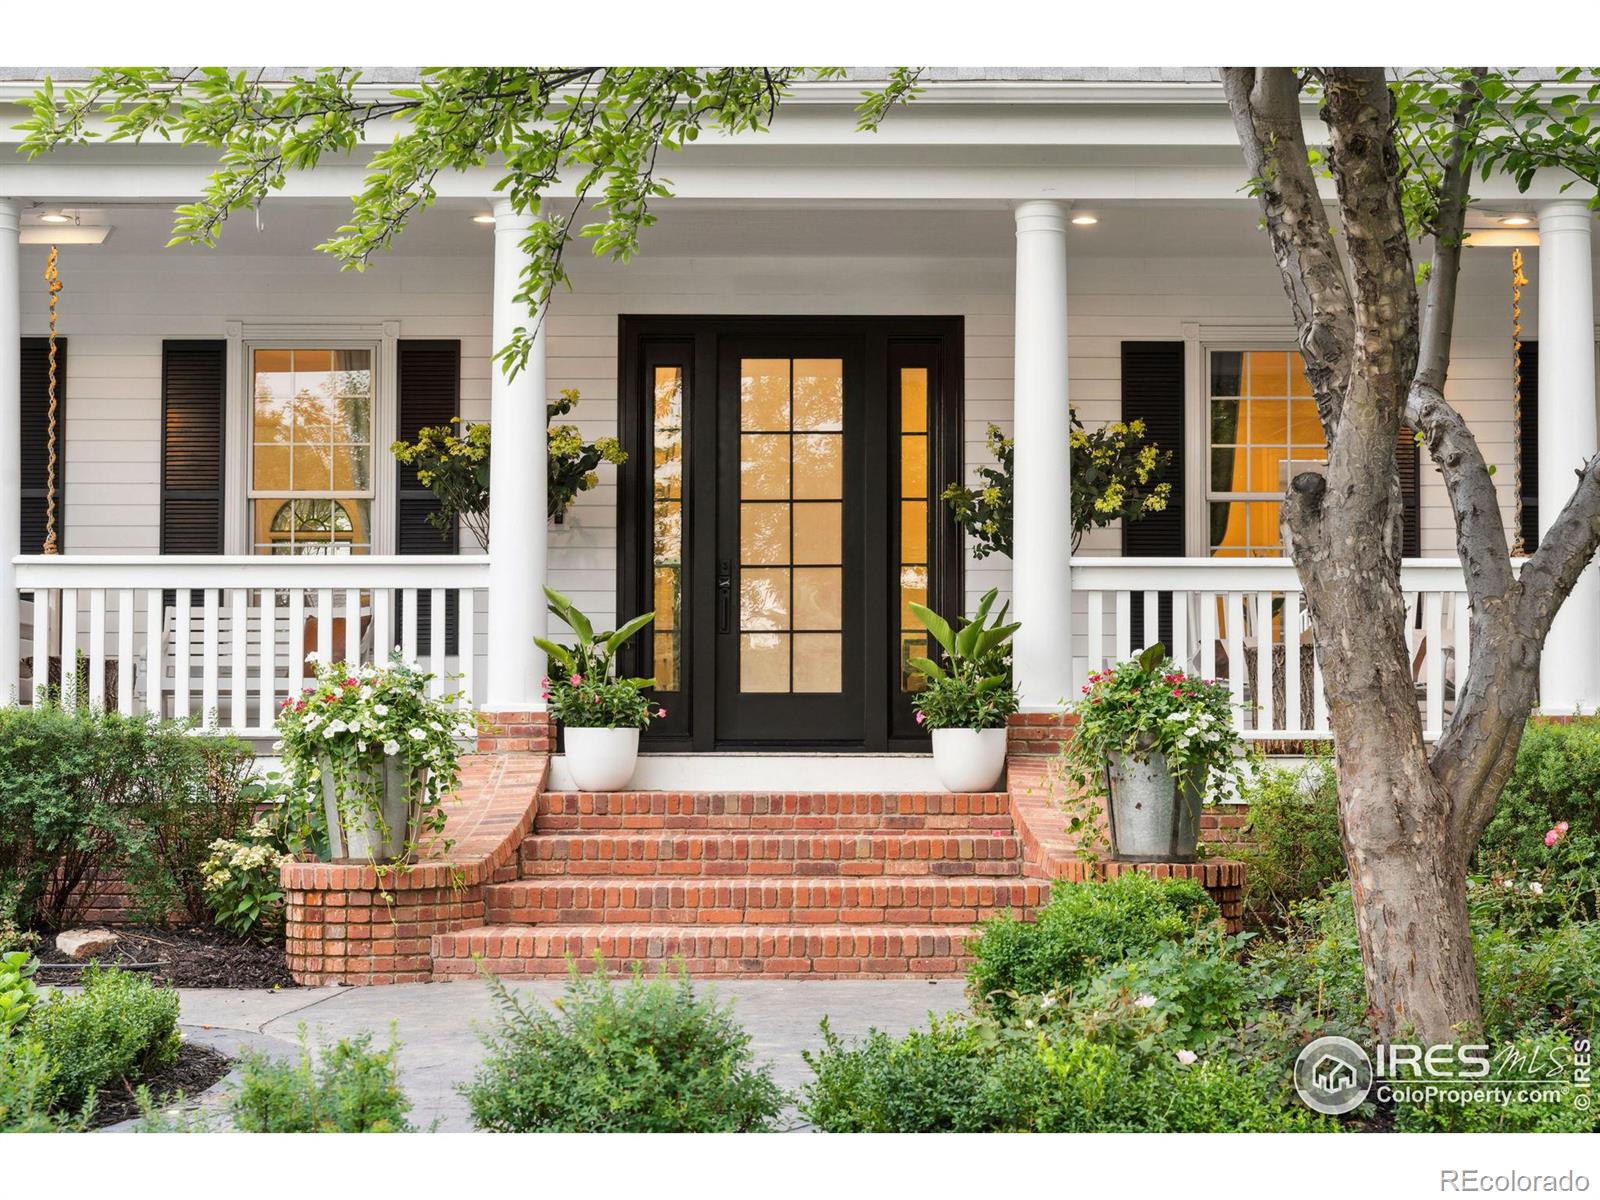
Breathe in the luxurious charm of this iconic home with a modern twist. Nestled in the heart of Fort Collins, this remarkable property embraces a luxurious lifestyle and unparalleled outdoor living experience with a stunning inground cement pool, cascading waterfall, relaxing hot tub, and outdoor spaces that exude tranquility. Pass through the enchanting landscaping to the welcoming front porch, setting the tone for the beauty that lies within. Remodeled from top to bottom, this home seamlessly blends original features with contemporary upgrades. The main floor primary retreat is a sanctuary with French doors leading to the back patio, direct access to the home gym or sunroom, and a spa bath with custom closet that will make you heart swoon. The chef's kitchen is a design masterpiece, offering commercial grade appliances, custom cabinetry, reclaimed wood shelving and ample room to enjoy your morning coffee while taking in the serene views of the backyard oasis. A grapevine-covered pergola, outdoor fireplace, and lush gardens create a serene setting around the inviting pool. Each oversized bedroom suite offers an attached bath, while the home office boasts custom built-ins for optimal productivity. Entertain effortlessly in elegant living and dining room and enjoy peaceful comfort in the family room or spacious loft with modern wet bar including beverage frig, wine storage, and open shelving. You'll discover special touches throughout the home, such as a hidden pantr
Interior Details
4312
5
6
Has Heating:
Yes
Heating Type:
Central
Has Cooling:
Yes
Cooling Type:
Central
Has Fuel:
Yes
Fuel Type:
Gas
Has Basement:
No
Basement Type:
Partial
Has Flooring:
No
Flooring Type:
N/A
Has Fireplace:
Yes
Fireplace Type:
N/A
Property Details
17884
Yes
Yes
Type:
Garage, Attached
Location:
N/A
Status:
N/A
Number of Spaces:
3
No
No
No
No
Yes
No
No
Construction Details
Multi-level
Wood Siding
N/A
Gable
Wood Shingle
Tax History
Year
Amount
Land
Improvement
Percent Change
Assessment
2019
$4,873
$11,154
$39,897
--%
$51,051
2019
$4,873
$11,154
$39,897
--%
$51,051
2018
$6,086
$7,920
$57,780
--%
$65,700
2017
$6,065
$7,920
$57,780
--%
$65,700
2016
$4,283
$8,756
$37,412
--%
$46,168
2014
$6,505
$6,370
$63,790
--%
$70,160
2013
$6,511
$6,370
$63,790
--%
$70,160
2012
$6,500
$8,990
$59,570
--%
$68,560

Average Home Price in 80526
Nearby Properties
Zip Code
Price
Bed
Bath
Sqft
Lot
Sold Date
$678,855
4 Beds
4 Baths
3,674 Sqft
15,543 Lot (sqft)
Sold 08/03/2026
$883,868
5 Beds
5.25 Baths
3,808 Sqft
18,870 Lot (sqft)
Sold 04/22/2026
$1,175,000
$1,175,000
6 Beds
4 Baths
4,280 Sqft
26,560 Lot (sqft)
Sold 08/06/2026
$1,479,456
$1,479,456
4 Beds
3 Baths
4,318 Sqft
67,082 Lot (sqft)
Sold 10/06/2026
$928,435
3 Beds
4 Baths
4,352 Sqft
10,762 Lot (sqft)
Sold 10/06/2026
$2,280,000
$2,280,000
5 Beds
6 Baths
4,312 Sqft
17,884 Lot (sqft)
Sold 09/29/2026
$1,406,039
$1,406,039
4 Beds
4.75 Baths
4,202 Sqft
59,605 Lot (sqft)
Sold 10/06/2026
$925,000
5 Beds
4 Baths
3,739 Sqft
9,840 Lot (sqft)
Sold 08/23/2026
$1,085,000
$1,085,000
5 Beds
5.25 Baths
4,202 Sqft
13,442 Lot (sqft)
Sold 10/05/2026




