Member Features
Find Real Estate Bargain!
Full foreclosure details
Home value, equity and ownership info
Find homes priced below market
Get full access with a FREE Account
Already a member?
$599,000
Listing Price4beds
3baths
2,436sqft
130,680sqft lot
21600 Sappony Rd, Moseley, VA 23120
Member Features
Find Real Estate Bargain!
Full foreclosure details
Home value, equity and ownership info
Find homes priced below market
Get full access with a FREE Account
Already a member?
For Sale
Off Market
Home type
Price / sqft
Year built
Home Details
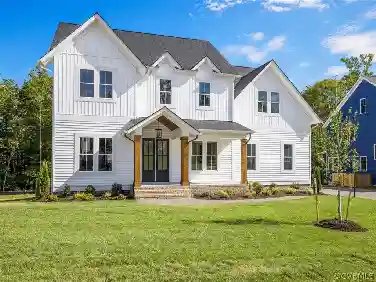
SHOWINGS BEGIN ON 10/18! Are you searching for a home with a little land, still tucked right here in Chesterfield County and within the Grange Hall, Deep Creek & Cosby school districts? Look no further because youve arrived! Welcome to 21600 Sappony Road, a charming ranch on nearly 3 acres. From the moment you pull up, the country porch is ready for rocking. Inside, youll find an office (or dining room, if that works better for you), and a spacious two-story family room anchored by a gorgeous stone fireplace offering cozy vibes. The kitchen, complete with a sunny eat-in area and tray ceiling, overlooks the beautifully landscaped backyard and sparkling pool (yes, well get to that!). Hardwood floors flow throughout the foyer, hallway, dining room, and kitchen, tying the spaces together. The first-floor owners suite is a retreat all its own, with a tray ceiling with two walk-in closets, a double vanity, a jetted tub, and a separate shower. Den and primary bedroom have access your new favorite place to be ... the large screened porch which is ideal for morning coffee or chill-laxin with a view of the in-ground saltwater pool. Also you will find additional spacious bedrooms, another full bath, and a convenient utility room as you move throughout the rest of the home. Upstairs, a finished bonus room above the garage is the ultimate flex space whether you want a playroom, home office, workout room, or a chill spot to unwind, its ready for you. Just far enough from the hustle and bus
Interior Details
2436
4
3
Has Heating:
Yes
Heating Type:
Heat Pump
Has Cooling:
Yes
Cooling Type:
N/A
Has Fuel:
Yes
Fuel Type:
Electric
Has Basement:
No
Basement Type:
No Basement
Has Flooring:
No
Flooring Type:
Wood (unspecified)
Has Fireplace:
Yes
Fireplace Type:
N/A
Property Details
130680
No
No
Type:
N/A
Location:
N/A
Status:
N/A
Number of Spaces:
N/A
No
Yes
No
No
No
No
No
Construction Details
Other
Aluminum/vinyl
N/A
N/A
Composition Shingle
Tax History
Year
Amount
Land
Improvement
Percent Change
Assessment
2019
$2,882
$63,900
$250,500
--%
$314,400
2019
$2,882
$62,100
$241,300
--%
$303,400
2018
$2,759
$61,200
$229,300
--%
$290,500
2017
$2,749
$60,300
$220,900
--%
$281,200
2016
$2,641
$59,400
$215,800
--%
$275,200
2014
$2,478
$59,400
$196,200
--%
$255,600
2013
$2,380
$58,500
$190,800
--%
$249,300
2012
$2,679
$60,300
$192,700
--%
$253,000

Average Home Price in 23120
Nearby Properties
Zip Code
Price
Bed
Bath
Sqft
Lot
Sold Date
$599,000
$599,000
4 Beds
3 Baths
2,436 Sqft
130,680 Lot (sqft)
Sold 10/26/2026