
Member Features
Find Real Estate Bargain!
Full foreclosure details
Home value, equity and ownership info
Find homes priced below market
Get full access with a FREE Account
Already a member?
$759,975
Listing Price$971,250Est. Opening Bid5beds
4baths
3,508sqft
--sqft lot
11601 Clear Bark Ln, Moseley, VA 23120
Member Features
Find Real Estate Bargain!
Full foreclosure details
Home value, equity and ownership info
Find homes priced below market
Get full access with a FREE Account
Already a member?
Bank Owned
For Sale
Home type
Price / sqft
Year built
Home Details
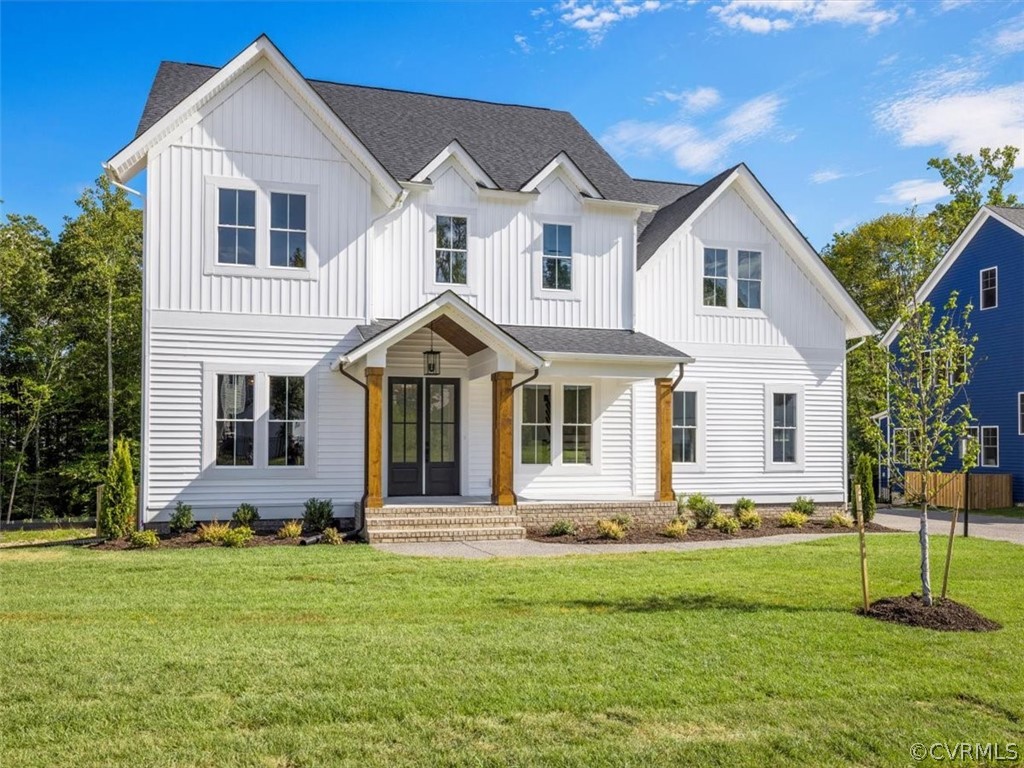
Gorgeous Modern Farmhouse in Highly Sought-After Summer Lake Community! The Grayson Farmhouse floor plan by Covenant Building & Design has that classic style & layout you want. A stunning country front porch & timeless front door welcomes you in & sets the stage for the spectacular interior that awaits. Featuring 5 BR, 4 BA, 3, 508 sq ft., solid HDWD floors, elevated ceilings, &high-quality trim exemplify this classic beauty. Family room w/cozy gas FP opens to kitchen &dining room, making your entertaining area incredibly spacious. Gourmet kitchen boasts stunning granite countertops &painted cabinets - while just around the corner find WI pantry &mudroom w/dropzone. Another tremendous feature, 1st floor guest suite w/access to full BA! Next, find a quiet study before heading upstairs to 4 BR's &laundry room. Primary suite is your private retreat, featuring sitting room, spa-like ensuite bath &expansive WIC. Pull-down attic provides ample amount of storage! Summer Lake offers state-of-the-art amenities including lighted tennis courts, biking/jogging trails, large pool with diving well, splash park and playground!
Interior Details
3508
5
4
Has Heating:
No
Heating Type:
N/A
Has Cooling:
No
Cooling Type:
N/A
Has Fuel:
No
Fuel Type:
N/A
Has Basement:
No
Basement Type:
N/A
Has Flooring:
No
Flooring Type:
N/A
Has Fireplace:
Yes
Fireplace Type:
N/A
Property Details
N/A
Yes
Yes
Type:
N/A
Location:
N/A
Status:
N/A
Number of Spaces:
N/A
N/A
N/A
N/A
N/A
N/A
N/A
N/A
Construction Details
N/A
N/A
N/A
N/A
N/A
Tax History
Year
Amount
Land
Improvement
Percent Change
Assessment

Average Home Price in 23120
Nearby Properties
Zip Code
Price
Bed
Bath
Sqft
Lot
Sold Date
$1,008,500
$1,008,500
4 Beds
4 Baths
3,252 Sqft
0 Lot (sqft)
Sold 09/29/2026
$742,900
4 Beds
3 Baths
3,121 Sqft
0 Lot (sqft)
Sold 09/29/2026
$642,990
5 Beds
3 Baths
3,403 Sqft
0 Lot (sqft)
Sold 10/05/2026
$918,900
4 Beds
3 Baths
3,441 Sqft
0 Lot (sqft)
Sold 09/29/2026
$1,100,570
$1,100,570
6 Beds
6 Baths
3,500 Sqft
0 Lot (sqft)
Sold 09/29/2026
$1,052,260
$1,052,260
5 Beds
4 Baths
3,364 Sqft
0 Lot (sqft)
Sold 10/05/2026
$1,026,091
$1,026,091
4 Beds
4 Baths
3,237 Sqft
0 Lot (sqft)
Sold 09/29/2026
$1,350,000
$1,350,000
4 Beds
5 Baths
3,677 Sqft
0 Lot (sqft)
Sold 09/29/2026
$675,495
5 Beds
4 Baths
3,748 Sqft
0 Lot (sqft)
Sold 09/29/2026





