Member Features
Find Real Estate Bargain!
Full foreclosure details
Home value, equity and ownership info
Find homes priced below market
Get full access with a FREE Account
Already a member?
$967,370
Listing Price6beds
5baths
4,532sqft
6,970sqft lot
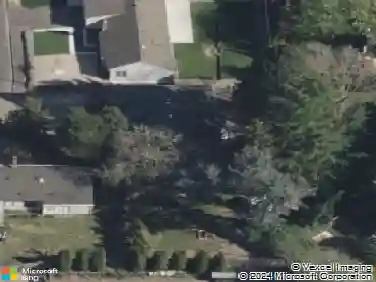
18262 Sw Santoro Dr, Beaverton, OR 97007
Member Features
Find Real Estate Bargain!
Full foreclosure details
Home value, equity and ownership info
Find homes priced below market
Get full access with a FREE Account
Already a member?
For Sale
Home type
Price / sqft
Year built
Home Details
Welcome to this spacious Renaissance Pointe home in Beaverton, offering timeless design and quality construction in an established neighborhood known for well-built homes, generous floor plans, and a community pool. With 5 bedrooms, 4.5 baths, office, bonus room, and finished basement, this 4,797 square foot home provides exceptional flexibility with room for work, guests, and multi-gen living. Hardwood floors span much of the main floor, entered through a 2-story foyer that leads to the formal dining room, private office and beyond. The open concept kitchen features granite slab countertops, an island with seating, SS appliances, built-in oven and microwave, 5-burner gas cooktop, under cabinet lighting, and 2 pantry closets plus butlers pantry. The kitchen flows into a casual dining nook with access to the main floor deck that features peekaboo views of Mt Adams and stairs down to the backyard. The kitchen and eating areas open up to the spacious living room with gas fireplace, built-ins and tree-lined views. Upstairs, the primary suite includes a soaking tub, walk in shower, double sinks, and walk in closet. Also upstairs is an additional bedroom with en suite bath, two secondary bedrooms, a hall bath with double sinks and walk in shower, a bonus room, and utility room with sink and storage. The finished basement adds even more versatility with a large family room offering space for a media center, gym, or game room, along with a guest bedroom, full bath, fireplace, and acc
Interior Details
4532
6
5
Has Heating:
Yes
Heating Type:
Yes
Has Cooling:
Yes
Cooling Type:
Central
Has Fuel:
No
Fuel Type:
N/A
Has Basement:
No
Basement Type:
Partial
Has Flooring:
No
Flooring Type:
Wood (unspecified)
Has Fireplace:
Yes
Fireplace Type:
N/A
Property Details
6970
No
No
Type:
Garage, Attached
Location:
N/A
Status:
N/A
Number of Spaces:
3
No
No
No
No
Yes
No
No
Construction Details
N/A
Wood
N/A
Gable
Composition Shingle
Tax History
Year
Amount
Land
Improvement
Percent Change
Assessment
2019
$8,362
$0
$0
--%
$515,760
2018
$8,082
$0
$0
--%
$500,740
2017
$7,791
$0
$0
--%
$486,160
2016
$7,504
$0
$0
--%
$472,000
2015
$7,211
$0
$0
--%
$458,260
2013
$6,904
$0
$0
--%
$431,970
2012
$6,081
$0
$0
--%
$419,390

Average Home Price in 97007
Nearby Properties
Zip Code
Price
Bed
Bath
Sqft
Lot
Sold Date
$949,888
$949,888
6 Beds
4 Baths
4,672 Sqft
13,504 Lot (sqft)
Sold 08/21/2026
$965,000
$965,000
4 Beds
4 Baths
4,506 Sqft
10,019 Lot (sqft)
Sold 10/27/2026
$909,373
$909,373
5 Beds
4 Baths
4,466 Sqft
6,534 Lot (sqft)
Sold 10/26/2026
$967,370
$967,370
6 Beds
5 Baths
4,532 Sqft
6,970 Lot (sqft)
Sold 10/26/2026
$1,329,051
$1,329,051
5 Beds
6 Baths
5,140 Sqft
11,761 Lot (sqft)
Sold 10/27/2026
$964,378
$964,378
4 Beds
4 Baths
3,937 Sqft
10,454 Lot (sqft)
Sold 10/26/2026
$1,050,000
$1,050,000
4 Beds
4 Baths
3,950 Sqft
11,326 Lot (sqft)
Sold 10/27/2026
$1,175,000
$1,175,000
5 Beds
4 Baths
4,382 Sqft
9,148 Lot (sqft)
Sold 10/05/2026
$1,096,067
$1,096,067
4 Beds
4 Baths
4,484 Sqft
10,890 Lot (sqft)
Sold 10/26/2026