Member Features
Find Real Estate Bargain!
Full foreclosure details
Home value, equity and ownership info
Find homes priced below market
Get full access with a FREE Account
Already a member?
$1,329,051
Listing Price5beds
6baths
5,140sqft
11,761sqft lot
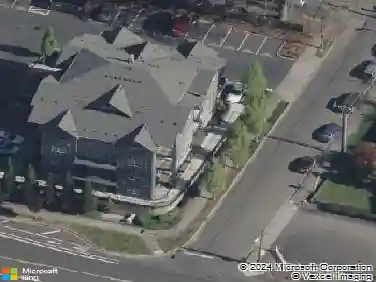
8711 Sw Amicus Ter, Beaverton, OR 97007
Member Features
Find Real Estate Bargain!
Full foreclosure details
Home value, equity and ownership info
Find homes priced below market
Get full access with a FREE Account
Already a member?
For Sale
Home type
Price / sqft
Year built
Home Details
Nestled in the desirable Renaissance Pointe neighborhood, this custom Renaissance home offers an exceptional blend of elegance, comfort, and timeless design. Gorgeous hardwood floors span the main level, guiding you past a formal dining room and a private home office with French doors, and into a spacious living room featuring custom built-ins and a cozy gas fireplace. The chefs kitchen is beautifully appointed with a large center island, high-end appliances, warming drawer, abundant custom cabinetry, and a butlers pantry with a walk-in pantry for added convenience. Just off the kitchen, an oversized cedar deck provides the perfect setting to relax and take in the serene, private views. Upstairs, youll find a versatile loft and three bedrooms, including a sprawling primary suite complete with a generous sitting area and a double-sided fireplace. The spa-like bathroom features dual vanities, a jetted soaking tub, walk in shower, and an oversized walk-in closet. The lower level is ideal for entertaining, offering high ceilings, an additional bedroom, full bathroom, expansive bonus/theater room, and a full wet bar. Step outside to your private backyard retreat with a covered patio, gas fireplace, a hot tub, and lush landscaping, all backing to peaceful greenspace for added privacy. Dont miss the oversized tandem four-car garage with a dedicated workshop, along with access to the neighborhood pool. Ideally located near parks, wineries, and more!
Interior Details
5140
5
6
Has Heating:
Yes
Heating Type:
Yes
Has Cooling:
Yes
Cooling Type:
Central
Has Fuel:
No
Fuel Type:
N/A
Has Basement:
No
Basement Type:
Basement (unspecified)
Has Flooring:
No
Flooring Type:
Wood (unspecified)
Has Fireplace:
Yes
Fireplace Type:
N/A
Property Details
11761
No
No
Type:
Garage, Attached
Location:
N/A
Status:
N/A
Number of Spaces:
4
No
No
No
No
Yes
No
No
Construction Details
N/A
Wood
N/A
N/A
Concrete
Tax History
Year
Amount
Land
Improvement
Percent Change
Assessment
2019
$13,023
$0
$0
--%
$864,660
2018
$12,876
$0
$0
--%
$839,480
2017
$12,333
$0
$0
--%
$815,030
2016
$12,265
$0
$0
--%
$791,300
2015
$11,660
$0
$0
--%
$768,260
2013
$10,734
$0
$0
--%
$724,170
2012
$10,172
$0
$0
--%
$703,080

Average Home Price in 97007
Nearby Properties
Zip Code
Price
Bed
Bath
Sqft
Lot
Sold Date
$949,888
$949,888
6 Beds
4 Baths
4,672 Sqft
13,504 Lot (sqft)
Sold 08/21/2026
$1,350,000
$1,350,000
5 Beds
6 Baths
5,696 Sqft
19,602 Lot (sqft)
Sold 10/12/2026
$1,449,000
$1,449,000
6 Beds
5 Baths
5,854 Sqft
9,148 Lot (sqft)
Sold 09/29/2026
$965,000
$965,000
4 Beds
4 Baths
4,506 Sqft
10,019 Lot (sqft)
Sold 10/27/2026
$909,373
$909,373
5 Beds
4 Baths
4,466 Sqft
6,534 Lot (sqft)
Sold 10/26/2026
$1,175,000
$1,175,000
5 Beds
4 Baths
4,382 Sqft
9,148 Lot (sqft)
Sold 10/05/2026
$1,096,067
$1,096,067
4 Beds
4 Baths
4,484 Sqft
10,890 Lot (sqft)
Sold 10/26/2026
$975,156
$975,156
6 Beds
3.5 Baths
4,496 Sqft
18,731 Lot (sqft)
Sold 10/26/2026
$1,329,051
$1,329,051
5 Beds
6 Baths
5,140 Sqft
11,761 Lot (sqft)
Sold 10/27/2026