Member Features
Find Real Estate Bargain!
Full foreclosure details
Home value, equity and ownership info
Find homes priced below market
Get full access with a FREE Account
Already a member?
$679,000
Listing Price--beds
--baths
1,552sqft
5,502sqft lot
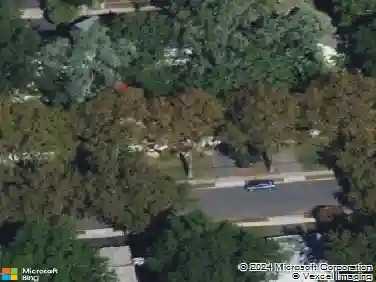
745 Sanford St, Teaneck, NJ 07666
Member Features
Find Real Estate Bargain!
Full foreclosure details
Home value, equity and ownership info
Find homes priced below market
Get full access with a FREE Account
Already a member?
For Sale
Off Market
Home type
Price / sqft
Year built
Home Details
Sunny, well-maintained home near the Country Club area, houses of worship, public transportation to Manhattan, restaurants, shops, a health club, hotels, major highways, Holy Name Hospital, and the library all while being set on a quiet cul-de-sac. Main floor features a spacious living room, dining room, true eat-in kitchen with antique stove, powder room, and direct entry to the one-car garage. Upstairs offers three generous bedrooms, all with hardwood floors (two currently carpeted), including an en-suite with skylight and convenient stackable laundry. Finished basement adds living space and storage, with a working toilet in the adjacent utility area and plumbing for a future shower. Large deck overlooks the yard. Whole-house generator, central AC, in-ground sprinklers, and alarm system included. Estate Sale Move-In Ready, Offered Directly by Family.
Interior Details
1552
N/A
N/A
Has Heating:
No
Heating Type:
N/A
Has Cooling:
No
Cooling Type:
N/A
Has Fuel:
No
Fuel Type:
N/A
Has Basement:
No
Basement Type:
N/A
Has Flooring:
No
Flooring Type:
N/A
Has Fireplace:
Yes
Fireplace Type:
N/A
Property Details
5502
No
No
Type:
Garage, Attached
Location:
N/A
Status:
N/A
Number of Spaces:
1
N/A
N/A
N/A
N/A
N/A
N/A
N/A
Construction Details
Colonial
Aluminum/vinyl
N/A
N/A
N/A
Tax History
Year
Amount
Land
Improvement
Percent Change
Assessment
2020
$10,377
$184,500
$136,400
--%
$320,900
2019
$10,259
$184,500
$136,400
--%
$320,900
2018
$10,182
$184,500
$136,400
--%
$320,900
2017
$10,085
$184,500
$136,400
--%
$320,900
2016
$9,935
$184,500
$136,400
--%
$320,900
2013
$10,473
$241,000
$180,300
--%
$421,300
2013
$10,473
$241,000
$180,300
--%
$421,300
2012
$9,705
$241,000
$180,300
--%
$421,300

Average Home Price in 07666
Nearby Properties
Zip Code
Price
Bed
Bath
Sqft
Lot
Sold Date
$674,658
$674,658
-- Beds
-- Baths
1,582 Sqft
5,998 Lot (sqft)
Sold 07/07/2026
$304,201
$304,201
-- Beds
-- Baths
1,414 Sqft
5,998 Lot (sqft)
Sold 07/07/2026
$804,758
$804,758
-- Beds
-- Baths
1,696 Sqft
6,700 Lot (sqft)
Sold 10/26/2026
$685,000
$685,000
-- Beds
-- Baths
1,605 Sqft
5,001 Lot (sqft)
Sold 08/06/2026
$566,276
$566,276
-- Beds
-- Baths
1,526 Sqft
5,001 Lot (sqft)
Sold 10/13/2026
$679,000
$679,000
3 Beds
2 Baths
1,496 Sqft
5,001 Lot (sqft)
Sold 09/29/2026
$669,000
$669,000
4 Beds
2 Baths
1,460 Sqft
5,001 Lot (sqft)
Sold 10/26/2026
$595,000
$595,000
-- Beds
-- Baths
1,350 Sqft
8,085 Lot (sqft)
Sold 10/27/2026
$674,999
$674,999
-- Beds
-- Baths
1,425 Sqft
5,602 Lot (sqft)
Sold 10/27/2026