Member Features
Find Real Estate Bargain!
Full foreclosure details
Home value, equity and ownership info
Find homes priced below market
Get full access with a FREE Account
Already a member?
$566,276
Listing Price--beds
--baths
1,526sqft
5,001sqft lot
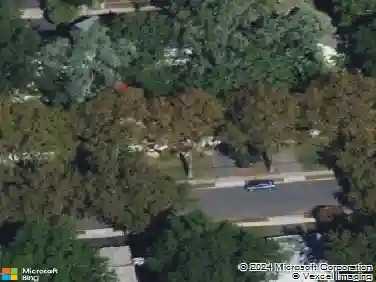
50 Golf Ct, Teaneck, NJ 07666
Member Features
Find Real Estate Bargain!
Full foreclosure details
Home value, equity and ownership info
Find homes priced below market
Get full access with a FREE Account
Already a member?
For Sale
Off Market
Home type
Price / sqft
Year built
Home Details
Call New Jersey Proper direct at 201 831 9648 *WATCH THE VIDEO TOUR* https://www.njproper.com/50-golf Charming Cape Cod just 5 miles from Manhattan, offering the perfect blend of suburban comfort and city convenience. The main level features a bright sunroom, a spacious living room with a cozy fireplace, a formal dining room, functional kitchen with dishwasher, a full bath, and two comfortable bedrooms. Upstairs, youll find two additional bedrooms, ideal for family, guests, or home office space. The lower level provides a large recreation area, plus another expansive room for utilities, laundry, and storage. Enjoy outdoor living in the flat, fenced-in backyard with paver patio perfect for play or entertaining. Additional highlights include an attached one-car garage and a prime location near houses of worship, parks, shops, and easy NYC transportation. Sold "as-is".
Interior Details
1526
N/A
N/A
Has Heating:
No
Heating Type:
N/A
Has Cooling:
No
Cooling Type:
N/A
Has Fuel:
No
Fuel Type:
N/A
Has Basement:
No
Basement Type:
N/A
Has Flooring:
No
Flooring Type:
N/A
Has Fireplace:
Yes
Fireplace Type:
N/A
Property Details
5001
No
No
Type:
Garage, Attached
Location:
N/A
Status:
N/A
Number of Spaces:
1
N/A
N/A
N/A
N/A
N/A
N/A
N/A
Construction Details
Cape Cod
N/A
N/A
N/A
N/A
Tax History
Year
Amount
Land
Improvement
Percent Change
Assessment
2020
$9,753
$175,000
$126,600
--%
$301,600
2019
$9,642
$175,000
$126,600
--%
$301,600
2018
$9,569
$175,000
$126,600
--%
$301,600
2017
$9,479
$175,000
$126,600
--%
$301,600
2016
$9,337
$175,000
$126,600
--%
$301,600
2013
$9,827
$260,000
$135,300
--%
$395,300
2013
$9,827
$260,000
$135,300
--%
$395,300
2012
$9,215
$260,000
$135,300
--%
$395,300

Average Home Price in 07666
Nearby Properties
Zip Code
Price
Bed
Bath
Sqft
Lot
Sold Date
$674,658
$674,658
-- Beds
-- Baths
1,582 Sqft
5,998 Lot (sqft)
Sold 07/07/2026
$304,201
$304,201
-- Beds
-- Baths
1,414 Sqft
5,998 Lot (sqft)
Sold 07/07/2026
$999,999
$999,999
5 Beds
3 Baths
1,728 Sqft
7,200 Lot (sqft)
Sold 10/12/2026
$659,901
$659,901
-- Beds
-- Baths
1,710 Sqft
5,776 Lot (sqft)
Sold 10/27/2026
$804,758
$804,758
-- Beds
-- Baths
1,696 Sqft
6,700 Lot (sqft)
Sold 10/26/2026
$566,276
$566,276
-- Beds
-- Baths
1,526 Sqft
5,001 Lot (sqft)
Sold 10/13/2026
$1,150,000
$1,150,000
-- Beds
-- Baths
1,616 Sqft
6,199 Lot (sqft)
Sold 10/27/2026
$624,978
$624,978
-- Beds
-- Baths
1,322 Sqft
5,001 Lot (sqft)
Sold NaN/NaN/NaN
$679,000
$679,000
3 Beds
2 Baths
1,496 Sqft
5,001 Lot (sqft)
Sold 09/29/2026