
Member Features
Find Real Estate Bargain!
Full foreclosure details
Home value, equity and ownership info
Find homes priced below market
Get full access with a FREE Account
Already a member?
$315,000
Listing Price2beds
2baths
1,596sqft
7,841sqft lot
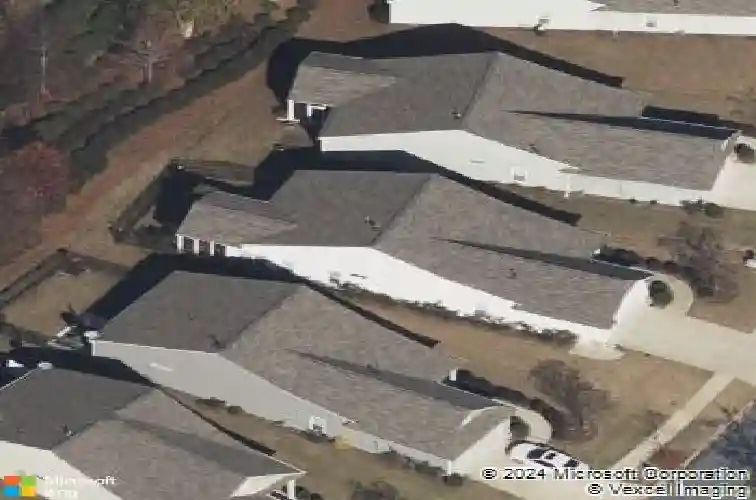
340 Sandy Springs Dr, Griffin, GA 30223
Member Features
Find Real Estate Bargain!
Full foreclosure details
Home value, equity and ownership info
Find homes priced below market
Get full access with a FREE Account
Already a member?
For Sale
Home type
Price / sqft
Year built
Home Details
Welcome to this charming single-family home located in the highly desirable Del Webb Sun City community, known for its exceptional resort-style amenities and active lifestyle. This thoughtfully designed home features 2 spacious bedrooms and 2 full bathrooms, along with a bright open-concept floor plan that seamlessly connects the living room, dining area, and kitchen, creating the perfect space for modern living and entertaining.nnThe home includes a dedicated laundry room and a convenient "mudroom" as you enter from garage for added organization and storage. A bright sunroom provides additional living space and leads directly to a covered screened porch, ideal for relaxing with morning coffee or enjoying peaceful evenings outdoors.nStep outside to a private fenced backyard featuring an additional patio, perfect for outdoor dining, grilling, and gatherings with family and friends. The property also offers a 2-car garage with ample storage and parking.nnResidents enjoy living in the sought-after Del Webb Sun City community, which offers a wide variety of resort-style amenities including golf, tennis courts, pickleball courts, bocce ball, a clubhouse, state-of-the-art fitness center, and scenic walking trails designed for an active and social lifestyle.nWith its open layout, sunroom, screened porch, fenced yard, and access to premier community amenities, this home offers the perfect blend of comfort, convenience, and lifestyle living.
Interior Details
1596
2
2
Has Heating:
Yes
Heating Type:
Central
Has Cooling:
Yes
Cooling Type:
Central
Has Fuel:
Yes
Fuel Type:
Electric
Has Basement:
No
Basement Type:
N/A
Has Flooring:
No
Flooring Type:
Hardwood
Has Fireplace:
Yes
Fireplace Type:
N/A
Property Details
7841
Yes
Yes
Type:
Garage, Attached
Location:
N/A
Status:
N/A
Number of Spaces:
0
No
No
No
No
No
No
No
Construction Details
N/A
Fiber Cement Siding (hardi-board/hardi-plank)
N/A
Gable
Composition Shingle
Tax History
Year
Amount
Land
Improvement
Percent Change
Assessment
2020
$2,867
$13,200
$76,168
--%
$89,368
2019
$2,923
$13,200
$76,168
--%
$89,368
2018
$3,197
$13,200
$69,066
--%
$82,266
2017
$2,923
$13,200
$63,996
--%
$77,196
2016
$2,921
$13,200
$63,996
--%
$77,196

Average Home Price in 30223
Nearby Properties
Zip Code
Price
Bed
Bath
Sqft
Lot
Sold Date
$329,900
2 Beds
2 Baths
1,695 Sqft
6,098 Lot (sqft)
Sold 10/27/2026
$307,000
3 Beds
2 Baths
1,563 Sqft
5,227 Lot (sqft)
Sold 10/26/2026
$275,000
2 Beds
2 Baths
1,419 Sqft
7,841 Lot (sqft)
Sold 10/13/2026
$263,010
$263,010
3 Beds
2 Baths
1,388 Sqft
6,098 Lot (sqft)
Sold 10/26/2026
$269,000
$269,000
2 Beds
2 Baths
1,410 Sqft
6,534 Lot (sqft)
Sold 10/26/2026
$305,156
2 Beds
2 Baths
1,388 Sqft
5,663 Lot (sqft)
Sold 10/27/2026
$314,900
3 Beds
2 Baths
1,388 Sqft
6,098 Lot (sqft)
Sold 10/26/2026
$346,333
$346,333
2 Beds
2 Baths
1,784 Sqft
10,890 Lot (sqft)
Sold 10/26/2026
$315,000
2 Beds
2 Baths
1,596 Sqft
7,841 Lot (sqft)
Sold 10/26/2026






