
Member Features
Find Real Estate Bargain!
Full foreclosure details
Home value, equity and ownership info
Find homes priced below market
Get full access with a FREE Account
Already a member?
$269,000
Listing Price2beds
2baths
1,410sqft
6,534sqft lot
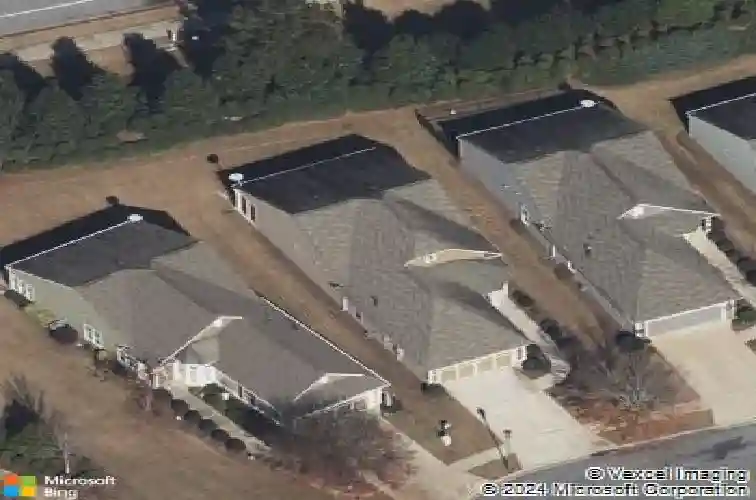
131 Plumleaf Ct, Griffin, GA 30223
Member Features
Find Real Estate Bargain!
Full foreclosure details
Home value, equity and ownership info
Find homes priced below market
Get full access with a FREE Account
Already a member?
For Sale
Home type
Price / sqft
Year built
Home Details
Welcome Home to this popular 1414 square foot 2 bedroom 2 bath Pine Spring floor plan located in the highly-sought-after Del Webb at Sun City Peachtree commuity. When you drive into this 55 plus Active Adult Golf Course community with it's Majestic Waterfall at the entry your senses of excitement and peace immediately explode and you are in AWE. You cannot wait to see what this entire community offers you in the next chapter of your life. Designed for comfortable living and effortless entertainment, this one owner residence offers a Sunlit over-sized kitchen with upgraded cabinets, stainless steel appliances , corian countertops and ample space for for an eat in kitchen. Conveniently positioned off the kitchen is a screened-in porch to entertain friends and family for special events or just a quiet, relaxing setting for your morning coffee. The expansive Gathering room which flows seamlessly into the dinning room features state of the art ceiling speakers for your enjoyment. The Primary bedroom ensute is situated in the back of the home so you awake with views and sounds of nautre. Just off the entry is a private flex room ideal for working from home or used for your favorite hobby. The exterior of the home has been newly painted with- in the past 3 years. The adult children are selling the home AS IS for convenience purposes. As this home is priced well under value, you can put the money where you fit or invest it. This is a must see.
Interior Details
1410
2
2
Has Heating:
Yes
Heating Type:
Central
Has Cooling:
Yes
Cooling Type:
Central
Has Fuel:
Yes
Fuel Type:
Electric
Has Basement:
No
Basement Type:
N/A
Has Flooring:
No
Flooring Type:
Hardwood
Has Fireplace:
Yes
Fireplace Type:
N/A
Property Details
6534
No
No
Type:
Garage, Attached
Location:
N/A
Status:
N/A
Number of Spaces:
0
No
No
No
No
No
No
No
Construction Details
N/A
Fiber Cement Siding (hardi-board/hardi-plank)
N/A
Gable
Composition Shingle
Tax History
Year
Amount
Land
Improvement
Percent Change
Assessment
2020
$2,125
$12,000
$65,754
--%
$77,754
2019
$2,166
$12,000
$65,754
--%
$77,754
2018
$2,083
$12,000
$59,587
--%
$71,587
2017
$1,853
$12,000
$55,214
--%
$67,214
2016
$1,884
$12,000
$55,214
--%
$67,214
2013
$1,638
$11,000
$57,593
--%
$68,593
2012
$2,068
$0
$0
--%
$51,834

Average Home Price in 30223
Nearby Properties
Zip Code
Price
Bed
Bath
Sqft
Lot
Sold Date
$268,209
2 Beds
2 Baths
1,348 Sqft
5,663 Lot (sqft)
Sold 09/09/2026
$307,000
3 Beds
2 Baths
1,563 Sqft
5,227 Lot (sqft)
Sold 10/26/2026
$275,000
2 Beds
2 Baths
1,419 Sqft
7,841 Lot (sqft)
Sold 10/13/2026
$263,010
$263,010
3 Beds
2 Baths
1,388 Sqft
6,098 Lot (sqft)
Sold 10/26/2026
$269,000
$269,000
2 Beds
2 Baths
1,410 Sqft
6,534 Lot (sqft)
Sold 10/26/2026
$305,156
2 Beds
2 Baths
1,388 Sqft
5,663 Lot (sqft)
Sold 10/27/2026
$255,000
$255,000
2 Beds
2 Baths
1,244 Sqft
6,098 Lot (sqft)
Sold 10/26/2026
$314,900
3 Beds
2 Baths
1,388 Sqft
6,098 Lot (sqft)
Sold 10/26/2026
$230,000
1 Beds
1.5 Baths
1,350 Sqft
5,663 Lot (sqft)
Sold 10/27/2026






