
Member Features
Find Real Estate Bargain!
Full foreclosure details
Home value, equity and ownership info
Find homes priced below market
Get full access with a FREE Account
Already a member?
$267,384
Listing Price3beds
1baths
1,190sqft
7,272sqft lot
4911 Sandra Lynn Dr, Mesquite, TX 75150
Member Features
Find Real Estate Bargain!
Full foreclosure details
Home value, equity and ownership info
Find homes priced below market
Get full access with a FREE Account
Already a member?
For Sale
Home type
Price / sqft
Year built
Home Details
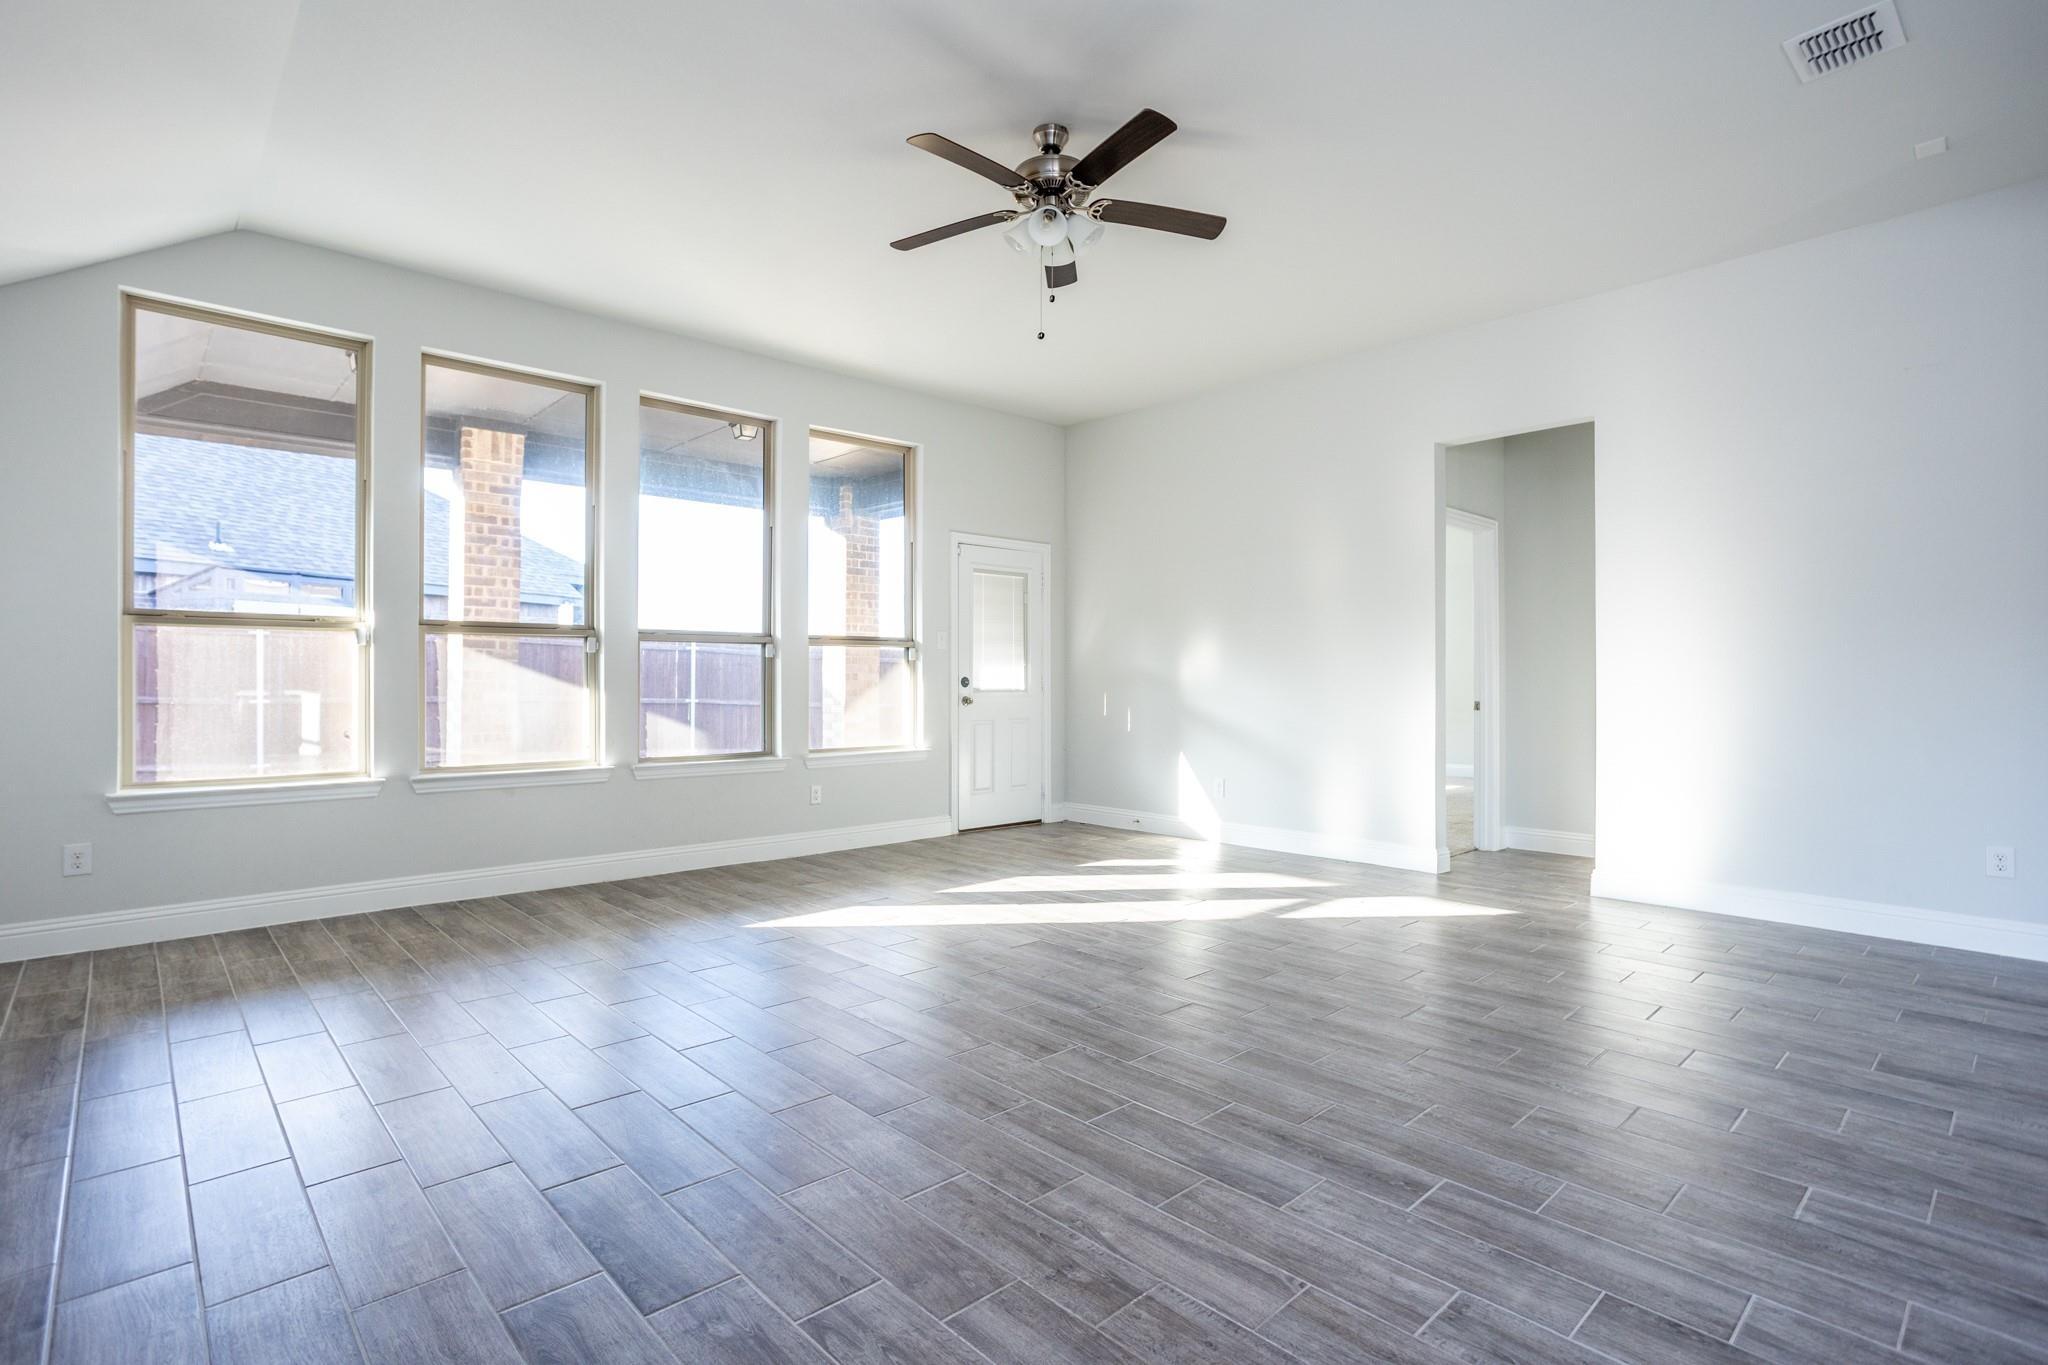
Welcome home to 4911 Sandra Lynn Drive! Beautifully updated and move-in ready, this spacious 4-bedroom, 2-bath home offers a thoughtfully designed split-bedroom floor plan with plenty of room to live, entertain and grow. The converted garage has been transformed into a generous private primary suite featuring an ensuite bath with an oversized, spa-like walk-in shower. At the heart of the home, an open-concept and versatile layout connects the Texas-sized living room with the kitchen and dining area, creating an inviting space perfect for everyday living and entertaining.nThe beautifully renovated kitchen combines style and functionality with white shaker cabinetry, quartz countertops, glass tile backsplash and stainless steel appliances. Given the size of the living room, you can also set up the dining area adjacent to the large living room area before you enter the kitchen to add an informal breakfast nook or office space next to the kitchen. Let your imagination and lifestyle needs help you decide how to use the space. On the opposite side of the home, you'll find three additional bedrooms, a full hall bath and a dedicated laundry area with space for a stackable washer and dryer. Step outside to a fully fenced backyard offering a blank canvas to create your own private outdoor oasis. Conveniently located just minutes from major highways, shopping, dining and entertainment, with Dallas Athletic Club and Dallas College Eastfield Campus nearby. Extensive 2026 updates include f
Interior Details
1190
3
1
Has Heating:
Yes
Heating Type:
Gas
Has Cooling:
Yes
Cooling Type:
Window A/c
Has Fuel:
Yes
Fuel Type:
Gas
Has Basement:
No
Basement Type:
No Basement
Has Flooring:
No
Flooring Type:
N/A
Has Fireplace:
Yes
Fireplace Type:
N/A
Property Details
7272
Yes
Yes
Type:
Garage, Attached
Location:
N/A
Status:
N/A
Number of Spaces:
1
N/A
N/A
N/A
N/A
N/A
N/A
N/A
Construction Details
N/A
Brick Veneer
N/A
Gable
Composition Shingle
Tax History
Year
Amount
Land
Improvement
Percent Change
Assessment
2019
$3,550
$45,000
$88,370
--%
$133,370
2019
$3,550
$32,000
$93,420
--%
$125,420
2018
$3,037
$24,000
$80,370
--%
$104,370
2017
$2,926
$24,000
$80,370
--%
$104,370
2016
$2,004
$16,000
$55,540
--%
$71,540
2014
$1,752
$16,000
$48,810
--%
$64,810
2013
$1,689
$16,000
$46,710
--%
$62,710

Average Home Price in 75150
Nearby Properties
Zip Code
Price
Bed
Bath
Sqft
Lot
Sold Date
$139,999
$139,999
3 Beds
1 Baths
1,187 Sqft
7,365 Lot (sqft)
Sold 09/22/2026
$236,911
$236,911
3 Beds
1.5 Baths
1,212 Sqft
8,558 Lot (sqft)
Sold 10/27/2026
Calculators
Mortgage
Mortgage Calculator
Details for 4911 SANDRA LYNN DR
Property Debt
Foreclosure Contact Details
Similar Homes Nearby

Guides for Sandra Lynn Dr

Dallas real estate market trends continues to be a robust although house prices have fluctuated over the course of the year.


