Member Features
Find Real Estate Bargain!
Full foreclosure details
Home value, equity and ownership info
Find homes priced below market
Get full access with a FREE Account
Already a member?
$596,870
Listing Price4beds
3.5baths
2,841sqft
6,307sqft lot
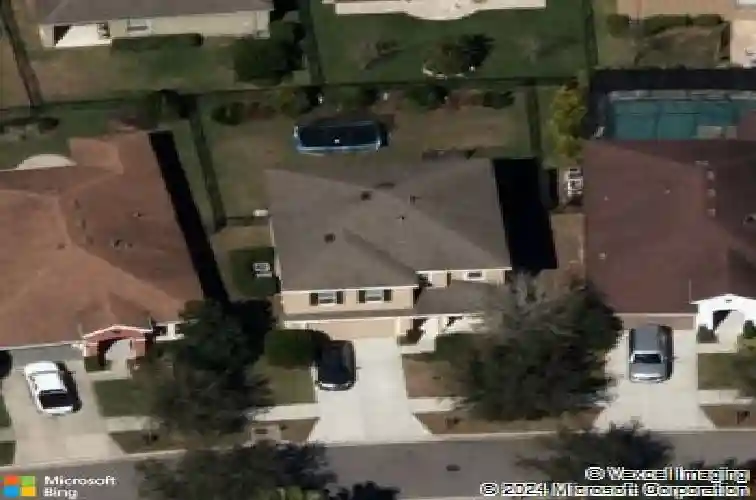
5113 Sanderling Ridge Dr, Lithia, FL 33547
Member Features
Find Real Estate Bargain!
Full foreclosure details
Home value, equity and ownership info
Find homes priced below market
Get full access with a FREE Account
Already a member?
For Sale
Home type
Price / sqft
Year built
Home Details
Meticulously maintained, beautifully appointed, and move-in ready! Welcome to a stunning 4-bedroom, 3.5-bath home nestled in the sought-after neighborhood of Starling at FishHawk Ranch in Lithia. Built in 2012, this two-story residence offers 2,800+ sq ft of heated living space thoughtfully designed for everyday comfort and effortless entertaining and includes a rarity in this section of Fishhawk - a pool cabana with separate entrance! A wide front porch offers a comfortable perch to read a book, sip a cocktail, or visit with neighbors. Stepping in through the front door, notice the flex space to the right and to the left is quick access to the garage (which has drop storage racks already installed). Past the stairs is the open primary living area with open concept kitchen, dining, and entertaining space. Past the living room area and a large storage closet is a spacious guest room and a full guest bath. Upstairs is an enormous loft with plenty of space for sectioning into various activity areas and across from the loft is the primary bedroom with en-suite bath. Down the hall are two additional bedrooms, a shared bathroom, and the laundry room. Back downstairs and through the breakfast nook is access to the lanai and the place to be year-round. A heated saltwater pool is the focal point with water features to add ambient sound. Shiplap ceilings elevate the covered porch area and guide you past the outdoor shower to a half pool bath and a wet/dry sauna. Both are attached to th
Interior Details
2841
4
3.5
Has Heating:
Yes
Heating Type:
Central
Has Cooling:
Yes
Cooling Type:
Central
Has Fuel:
No
Fuel Type:
N/A
Has Basement:
No
Basement Type:
N/A
Has Flooring:
No
Flooring Type:
Tile (unspecified)
Has Fireplace:
Yes
Fireplace Type:
N/A
Property Details
6307
No
No
Type:
Garage, Attached
Location:
N/A
Status:
N/A
Number of Spaces:
2
No
No
No
No
Yes
No
No
Construction Details
Contemporary
Brick/stone (brick And/or Stone)
N/A
Gable/hip
Asphalt
Tax History
Year
Amount
Land
Improvement
Percent Change
Assessment
2020
$5,390
$0
$0
--%
$224,740
2019
$5,581
$0
$0
--%
$219,687
2018
$6,129
$0
$0
--%
$215,591
2017
$6,079
$0
$0
--%
$211,157
2016
$5,915
$0
$0
--%
$206,814
2014
$5,926
$45,459
$158,287
--%
$203,746
2013
$6,169
$42,212
$162,731
--%
$204,943
2012
$3,490
$0
$0
--%
$29,479

Average Home Price in 33547
Nearby Properties
Zip Code
Price
Bed
Bath
Sqft
Lot
Sold Date
$492,386
$492,386
4 Beds
3 Baths
2,556 Sqft
5,842 Lot (sqft)
Sold 07/15/2026
$526,207
4 Beds
2.5 Baths
2,602 Sqft
8,613 Lot (sqft)
Sold 10/18/2026
$582,293
4 Beds
2.5 Baths
2,888 Sqft
6,600 Lot (sqft)
Sold NaN/NaN/NaN
$651,840
4 Beds
3.5 Baths
2,930 Sqft
10,079 Lot (sqft)
Sold 10/13/2026
$677,761
$677,761
4 Beds
3.5 Baths
3,244 Sqft
8,100 Lot (sqft)
Sold 10/13/2026
$640,530
5 Beds
3 Baths
2,713 Sqft
12,180 Lot (sqft)
Sold 10/18/2026
$649,900
4 Beds
4 Baths
3,002 Sqft
6,500 Lot (sqft)
Sold 10/12/2026
$533,097
4 Beds
2.5 Baths
2,707 Sqft
6,631 Lot (sqft)
Sold 10/18/2026
$644,900
4 Beds
3.5 Baths
3,023 Sqft
8,495 Lot (sqft)
Sold 10/13/2026