Member Features
Find Real Estate Bargain!
Full foreclosure details
Home value, equity and ownership info
Find homes priced below market
Get full access with a FREE Account
Already a member?
$650,325
Listing Price$195,000Est. Opening Bid4beds
3.5baths
2,930sqft
10,079sqft lot
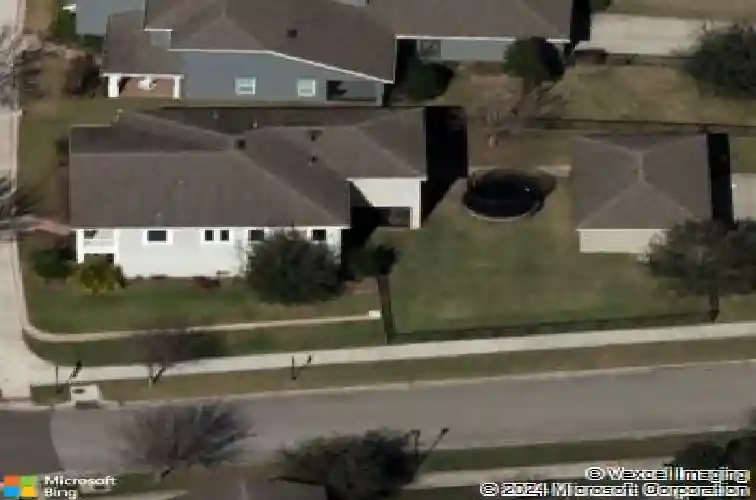
5326 Fishhawk Ridge Dr, Lithia, FL 33547
Member Features
Find Real Estate Bargain!
Full foreclosure details
Home value, equity and ownership info
Find homes priced below market
Get full access with a FREE Account
Already a member?
Pre-Foreclosure
For Sale
Home type
Price / sqft
Year built
Home Details
Short Sale. Unapproved Short Sale. Tenant occupied - Do not disturb tenants. Located in Starling at FishHawk Ranch, this 5-bedroom, 4.5-bath home features nearly 3,000 square feet of living space with a 3-car garage, pool, and spa. The open layout features high ceilings, a separate dining area, and a kitchen with stainless steel appliances and plenty of cabinet space. A first-floor bedroom with a private bath is ideal for guests. Upstairs includes a spacious primary suite with walk-in closets, dual sinks, a soaking tub, and separate shower, plus access to a second-floor balcony. Upstairs also includes three additional bedrooms. Community amenities include pool, park, and fitness center. With highly rated schools and exceptional community amenities, this home provides the best of FishHawk Ranch living.
Interior Details
2930
4
3.5
Has Heating:
Yes
Heating Type:
Central
Has Cooling:
Yes
Cooling Type:
Central
Has Fuel:
No
Fuel Type:
N/A
Has Basement:
No
Basement Type:
N/A
Has Flooring:
No
Flooring Type:
Wood (unspecified)
Has Fireplace:
Yes
Fireplace Type:
N/A
Property Details
10079
No
No
Type:
Garage, Detached
Location:
N/A
Status:
N/A
Number of Spaces:
2
No
No
No
No
Yes
No
No
Construction Details
Contemporary
Masonry/stucco
N/A
Gable/hip
Asphalt
Tax History
Year
Amount
Land
Improvement
Percent Change
Assessment
2020
$7,112
$0
$0
--%
$317,634
2019
$7,281
$0
$0
--%
$310,493
2018
$3,038
$0
$0
--%
$290,131
2017
$3,032
$51,887
$232,277
--%
$284,164
2016
$7,196
$0
$0
--%
$268,907
2014
$7,223
$69,183
$195,736
--%
$264,919
2013
$7,478
$64,241
$201,231
--%
$265,472
2012
$4,146
$0
$0
--%
$61,546

Average Home Price in 33547
Nearby Properties
Zip Code
Price
Bed
Bath
Sqft
Lot
Sold Date
$597,226
5 Beds
3.5 Baths
3,064 Sqft
6,900 Lot (sqft)
Sold 08/12/2026
$490,952
$490,952
4 Beds
3 Baths
2,556 Sqft
5,842 Lot (sqft)
Sold 07/15/2026
$834,362
4 Beds
4 Baths
3,350 Sqft
10,435 Lot (sqft)
Sold 06/02/2026
$601,770
4 Beds
3 Baths
2,494 Sqft
7,549 Lot (sqft)
Sold 10/26/2026
$524,674
4 Beds
2.5 Baths
2,602 Sqft
8,613 Lot (sqft)
Sold 10/26/2026
$686,592
4 Beds
3.5 Baths
3,338 Sqft
10,790 Lot (sqft)
Sold 10/27/2026
$569,081
4 Beds
2.5 Baths
2,888 Sqft
6,600 Lot (sqft)
Sold NaN/NaN/NaN
$776,956
$776,956
5 Beds
4 Baths
3,146 Sqft
7,800 Lot (sqft)
Sold 10/27/2026
$579,000
$579,000
3 Beds
3 Baths
2,620 Sqft
4,500 Lot (sqft)
Sold 09/29/2026