Member Features
Find Real Estate Bargain!
Full foreclosure details
Home value, equity and ownership info
Find homes priced below market
Get full access with a FREE Account
Already a member?
$533,097
Listing Price4beds
2.5baths
2,707sqft
6,631sqft lot
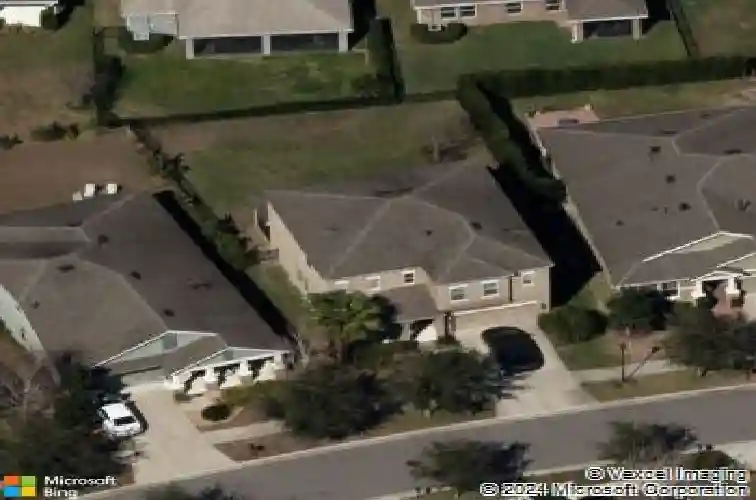
5119 Sanderling Ridge Dr, Lithia, FL 33547
Member Features
Find Real Estate Bargain!
Full foreclosure details
Home value, equity and ownership info
Find homes priced below market
Get full access with a FREE Account
Already a member?
For Sale
Home type
Price / sqft
Year built
Home Details
A Must See Private (Fenced) BackYard! (Room foir a Pool) Experience the best of life in Starling at FishHawk Ranch in this beautifully maintained 4-bedroom, 2.5-bath home offering over 2,700 square feet of versatile living space. Ideally located less than a 2-minute walk to community pools, fitness centers, and dog parks, this home blends comfort, convenience, and the sought-after FishHawk lifestyle. Major updates provide peace of mind, including a new Owens Corning roof (2025) with transferable Platinum Protection Warranty and a new Trane A/C system (2024) with transferable warranty. Inside, youll find spacious living areas, a versatile bonus room, open loft, and dedicated flex spaces perfect for a home office, fitness area, playroom, or additional dining or living space to fit todays evolving lifestyle. The well-appointed kitchen features 42 cabinetry, a center island, pantry, stainless steel appliances less than one year old, and a gas range. Upstairs, the oversized primary suite offers a large walk-in closet and an ensuite bath complete with double sinks, granite countertops, maple vanity, garden tub, and beautifully tiled shower. Stylish luxury vinyl plank flooring, ceiling fans, double-pane windows, and ENERGY STAR features add comfort and efficiency throughout the home. A custom laundry room with additional storage adds everyday functionality. Step outside and enjoy Florida living year-round from the expansive 40 x 10 covered and screened lanai overlooking a spacious f
Interior Details
2707
4
2.5
Has Heating:
Yes
Heating Type:
Central
Has Cooling:
Yes
Cooling Type:
Central
Has Fuel:
No
Fuel Type:
N/A
Has Basement:
No
Basement Type:
N/A
Has Flooring:
No
Flooring Type:
Tile (unspecified)
Has Fireplace:
Yes
Fireplace Type:
N/A
Property Details
6631
No
No
Type:
Garage, Attached
Location:
N/A
Status:
N/A
Number of Spaces:
2
No
No
No
No
Yes
No
No
Construction Details
Contemporary
Brick/stone (brick And/or Stone)
N/A
Gable/hip
Asphalt
Tax History
Year
Amount
Land
Improvement
Percent Change
Assessment
2020
$5,728
$0
$0
--%
$238,445
2019
$5,916
$0
$0
--%
$233,084
2018
$6,465
$0
$0
--%
$228,738
2017
$6,414
$0
$0
--%
$224,033
2016
$6,251
$0
$0
--%
$219,425
2014
$6,241
$47,324
$167,483
--%
$214,807
2013
$6,817
$43,944
$171,374
--%
$215,318
2012
$3,102
$0
$0
--%
$29,933

Average Home Price in 33547
Nearby Properties
Zip Code
Price
Bed
Bath
Sqft
Lot
Sold Date
$562,850
5 Beds
3.5 Baths
3,064 Sqft
6,900 Lot (sqft)
Sold 08/12/2026
$492,386
$492,386
4 Beds
3 Baths
2,556 Sqft
5,842 Lot (sqft)
Sold 07/15/2026
$498,222
3 Beds
2.5 Baths
2,320 Sqft
5,301 Lot (sqft)
Sold 10/18/2026
$526,207
4 Beds
2.5 Baths
2,602 Sqft
8,613 Lot (sqft)
Sold 10/18/2026
$582,293
4 Beds
2.5 Baths
2,888 Sqft
6,600 Lot (sqft)
Sold NaN/NaN/NaN
$542,500
$542,500
3 Beds
2.5 Baths
2,336 Sqft
5,151 Lot (sqft)
Sold 10/18/2026
$531,221
$531,221
3 Beds
2.5 Baths
2,416 Sqft
5,717 Lot (sqft)
Sold 10/18/2026
$640,530
5 Beds
3 Baths
2,713 Sqft
12,180 Lot (sqft)
Sold 10/18/2026
$649,900
4 Beds
4 Baths
3,002 Sqft
6,500 Lot (sqft)
Sold 10/12/2026