
Member Features
Find Real Estate Bargain!
Full foreclosure details
Home value, equity and ownership info
Find homes priced below market
Get full access with a FREE Account
Already a member?
$496,914
Listing Price3beds
2.5baths
2,320sqft
5,301sqft lot
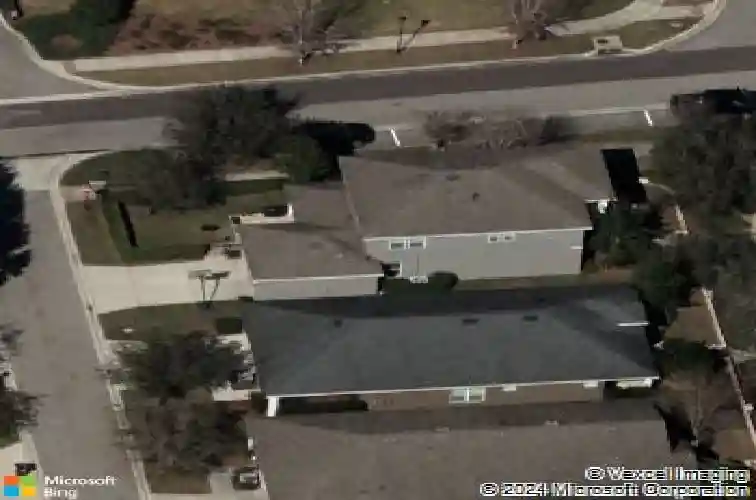
15813 Starling Crossing Dr, Lithia, FL 33547
Member Features
Find Real Estate Bargain!
Full foreclosure details
Home value, equity and ownership info
Find homes priced below market
Get full access with a FREE Account
Already a member?
For Sale
Home type
Price / sqft
Year built
Home Details
Under contract-accepting backup offers. Welcome to 15813 Starling Crossing, the Boatman floorplan by David Weekley Homes; a beautifully maintained home located in the highly desirable community of Starling at FishHawk Ranch sitting on a park setting which really enhances a relaxing vibe! This spacious residence presents the perfect blend of comfort, style, and functionality with an open-concept floor plan designed for everyday living and entertaining. Step inside to find bright and inviting living spaces, generous room sizes, and a layout that flows seamlessly throughout the home. The kitchen serves as the heart of the property, featuring ample cabinetry, counter space, and a convenient setup for gatherings with family and friends. The living room is beyond inviting with its location to the kitchen, perfect for anything you desire! The primary suite provides a private retreat with it's own balcony to relax on day or night; plenty of space to unwind. The primary bathroom is very impressive and the primary bedroom also has a substantial walk in closet!! The secondary bedrooms give flexibility for family or guests! Let's not forget the wonderful office with gorgeous french doors!! Outside, enjoy a peaceful fenced backyard setting ideal for relaxing, grilling, or enjoying Florida sunshine year-round. The last thing to set this home off is convenient location to one of the TOP amenities in Starling at Fishhawk. Grab your towel and take a short stroll! Located in a community with t
Interior Details
2320
3
2.5
Has Heating:
Yes
Heating Type:
Central
Has Cooling:
Yes
Cooling Type:
Central
Has Fuel:
No
Fuel Type:
N/A
Has Basement:
No
Basement Type:
N/A
Has Flooring:
No
Flooring Type:
Carpet
Has Fireplace:
Yes
Fireplace Type:
N/A
Property Details
5301
No
No
Type:
Garage, Attached
Location:
N/A
Status:
N/A
Number of Spaces:
2
No
No
No
No
Yes
No
No
Construction Details
Contemporary
Brick/stone (brick And/or Stone)
N/A
Gable/hip
Asphalt
Tax History
Year
Amount
Land
Improvement
Percent Change
Assessment
2020
$4,259
$0
$0
--%
$159,689
2019
$4,440
$0
$0
--%
$156,099
2018
$4,992
$0
$0
--%
$153,188
2017
$4,953
$0
$0
--%
$150,037
2016
$4,794
$0
$0
--%
$146,951
2014
$4,793
$0
$0
--%
$144,771
2013
$4,948
$0
$0
--%
$142,632
2012
$4,686
$0
$0
--%
$140,248

Average Home Price in 33547
Nearby Properties
Zip Code
Price
Bed
Bath
Sqft
Lot
Sold Date
$490,952
$490,952
4 Beds
3 Baths
2,556 Sqft
5,842 Lot (sqft)
Sold 07/15/2026
$507,911
4 Beds
3 Baths
2,597 Sqft
6,325 Lot (sqft)
Sold 10/26/2026
$601,770
4 Beds
3 Baths
2,494 Sqft
7,549 Lot (sqft)
Sold 10/26/2026
$557,000
4 Beds
2 Baths
2,408 Sqft
8,703 Lot (sqft)
Sold 07/10/2025
$515,000
4 Beds
2 Baths
2,408 Sqft
7,658 Lot (sqft)
Sold 10/13/2026
$524,674
4 Beds
2.5 Baths
2,602 Sqft
8,613 Lot (sqft)
Sold 10/26/2026
$496,914
3 Beds
2.5 Baths
2,320 Sqft
5,301 Lot (sqft)
Sold 10/26/2026
$541,406
$541,406
3 Beds
2.5 Baths
2,336 Sqft
5,151 Lot (sqft)
Sold 10/26/2026
$579,000
$579,000
3 Beds
3 Baths
2,620 Sqft
4,500 Lot (sqft)
Sold 09/29/2026







