Member Features
Find Real Estate Bargain!
Full foreclosure details
Home value, equity and ownership info
Find homes priced below market
Get full access with a FREE Account
Already a member?
$640,530
Listing Price5beds
3baths
2,713sqft
12,180sqft lot
5406 Sanderling Ridge Dr, Lithia, FL 33547
Member Features
Find Real Estate Bargain!
Full foreclosure details
Home value, equity and ownership info
Find homes priced below market
Get full access with a FREE Account
Already a member?
For Sale
Home type
Price / sqft
Year built
Home Details
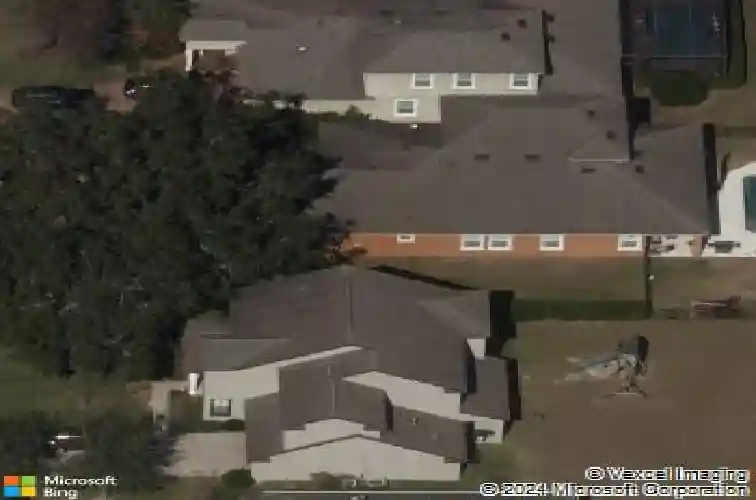
Under contract-accepting backup offers. Welcome to this beautifully designed 5 bedroom, 3 bathroom pool home offering 2,713 square feet of comfortable living in the highly sought-after Starling at FishHawk Ranch. Thoughtfully positioned on one of the most unique streets in Starling, this home features an exceptional setback rarely found in the neighborhood, creating a huge front yard, added privacy, and standout curb appeal with fresh landscaping, mature greenery, and a paver driveway.nnInside, you are welcomed by 10-foot ceilings on the main level, elegant crown molding, and an open-concept layout designed for both everyday living and effortless entertaining. The entire first floor offers no carpet, providing both style and easy maintenance. At the front of the home, a private office offers the perfect space for working from home, studying, or creating a quiet retreat. The spacious main living areas flow seamlessly, making gatherings with family and friends feel natural and inviting. Additional upgrades include a central vacuum system for added convenience.nnThe thoughtfully designed floor plan offers flexibility with five bedrooms total, including an upstairs retreat featuring an open bonus/flex space, one private bedroom, and a full bathroom, ideal for guests, multigenerational living, or a separate living area.nnStep outside to your private backyard oasis where a gorgeous saltwater pool with salt generator is surrounded by an upgraded shellock paver pool deck, creating th
Interior Details
2713
5
3
Has Heating:
Yes
Heating Type:
Central
Has Cooling:
Yes
Cooling Type:
Central
Has Fuel:
No
Fuel Type:
N/A
Has Basement:
No
Basement Type:
N/A
Has Flooring:
No
Flooring Type:
Tile (unspecified)
Has Fireplace:
Yes
Fireplace Type:
N/A
Property Details
12180
No
No
Type:
Garage, Attached
Location:
N/A
Status:
N/A
Number of Spaces:
2
No
No
No
No
Yes
No
No
Construction Details
Contemporary
Brick/stone (brick And/or Stone)
N/A
Gable/hip
Asphalt
Tax History
Year
Amount
Land
Improvement
Percent Change
Assessment
2020
$6,957
$0
$0
--%
$301,275
2019
$7,182
$0
$0
--%
$294,501
2018
$7,350
$0
$0
--%
$268,561
2017
$7,292
$62,027
$201,010
--%
$263,037
2016
$8,461
$100,424
$186,098
--%
$286,522
2014
$7,962
$82,702
$171,656
--%
$254,358
2013
$8,644
$76,795
$199,143
--%
$275,938
2012
$8,337
$0
$0
--%
$256,829

Average Home Price in 33547
Nearby Properties
Zip Code
Price
Bed
Bath
Sqft
Lot
Sold Date
$562,850
5 Beds
3.5 Baths
3,064 Sqft
6,900 Lot (sqft)
Sold 08/12/2026
$492,386
$492,386
4 Beds
3 Baths
2,556 Sqft
5,842 Lot (sqft)
Sold 07/15/2026
$498,222
3 Beds
2.5 Baths
2,320 Sqft
5,301 Lot (sqft)
Sold 10/18/2026
$526,207
4 Beds
2.5 Baths
2,602 Sqft
8,613 Lot (sqft)
Sold 10/18/2026
$582,293
4 Beds
2.5 Baths
2,888 Sqft
6,600 Lot (sqft)
Sold NaN/NaN/NaN
$542,500
$542,500
3 Beds
2.5 Baths
2,336 Sqft
5,151 Lot (sqft)
Sold 10/18/2026
$531,221
$531,221
3 Beds
2.5 Baths
2,416 Sqft
5,717 Lot (sqft)
Sold 10/18/2026
$640,530
5 Beds
3 Baths
2,713 Sqft
12,180 Lot (sqft)
Sold 10/18/2026
$649,900
4 Beds
4 Baths
3,002 Sqft
6,500 Lot (sqft)
Sold 10/12/2026