Member Features
Find Real Estate Bargain!
Full foreclosure details
Home value, equity and ownership info
Find homes priced below market
Get full access with a FREE Account
Already a member?
$249,999
Listing Price2beds
1baths
1,125sqft
3,720sqft lot
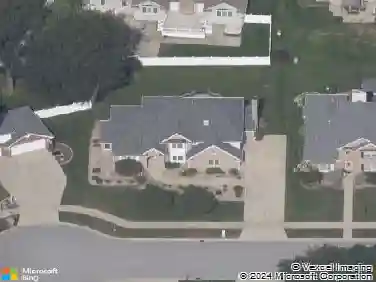
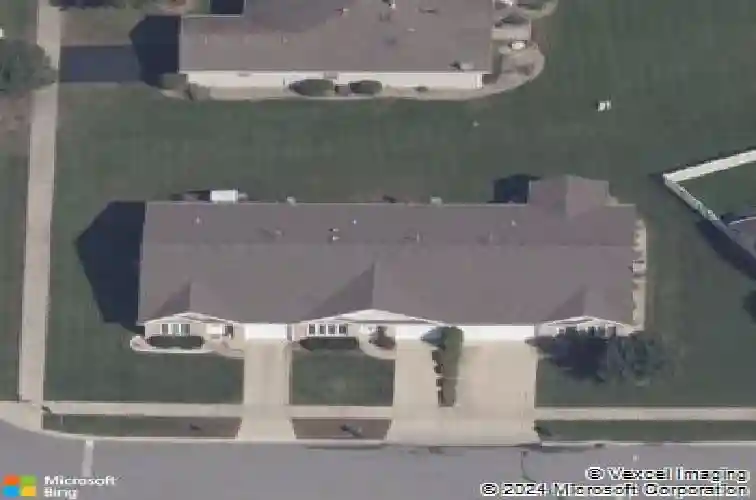
3723 Sandalwood Dr, Highland, IN 46322
Member Features
Find Real Estate Bargain!
Full foreclosure details
Home value, equity and ownership info
Find homes priced below market
Get full access with a FREE Account
Already a member?
For Sale
Off Market
Home type
Price / sqft
Year built
Home Details
Welcome home to this beautifully updated, move-in-ready townhome! Featuring brand-new flooring throughout, all-new appliances, a remodeled kitchen and bathroom, new fixtures throughout, and a brand-new water heater, this home offers a fresh, modern feel from the moment you step inside. The roof is also only four years old, providing added peace of mind. The open-concept layout flows effortlessly, while skylights and a large front living room window fill the home with natural light, creating a bright and inviting atmosphere. The spacious bedrooms offer plenty of room to unwind, along with ample closet space for everyday storage. Step outside to the back patio and enjoy peaceful views of the nearby pond--the perfect spot for morning coffee or relaxing at the end of the day. Located in a quiet, well-maintained neighborhood with lawn care and snow removal included, this townhome offers the perfect combination of comfort, convenience, and low-maintenance living. Beautifully updated and ready for its next owner!
Interior Details
1125
2
1
Has Heating:
Yes
Heating Type:
Central
Has Cooling:
Yes
Cooling Type:
Central
Has Fuel:
Yes
Fuel Type:
Gas
Has Basement:
No
Basement Type:
No Basement
Has Flooring:
No
Flooring Type:
N/A
Has Fireplace:
Yes
Fireplace Type:
N/A
Property Details
3720
Yes
Yes
Type:
Garage, Attached
Location:
N/A
Status:
N/A
Number of Spaces:
1
N/A
N/A
N/A
N/A
N/A
N/A
N/A
Construction Details
Row Home
N/A
N/A
N/A
Asphalt
Tax History
Year
Amount
Land
Improvement
Percent Change
Assessment
2019
$1,225
$22,600
$101,200
--%
$123,800
2018
$1,180
$22,600
$95,700
--%
$118,300
2017
$1,186
$22,600
$94,100
--%
$116,700
2017
$1,186
$22,600
$90,700
--%
$113,300
2016
$1,123
$22,600
$97,700
--%
$120,300
2013
$1,059
$22,600
$88,500
--%
$111,100
2012
$868
$21,500
$79,800
--%
$101,300
2011
$1,015
$21,500
$94,000
--%
$115,500

Average Home Price in 46322
Nearby Properties
Zip Code
Price
Bed
Bath
Sqft
Lot
Sold Date
$249,999
2 Beds
1 Baths
1,125 Sqft
3,720 Lot (sqft)
Sold 10/27/2026
$294,506
$294,506
2 Beds
2 Baths
1,236 Sqft
8,250 Lot (sqft)
Sold 10/27/2026
$266,093
$266,093
3 Beds
2 Baths
1,176 Sqft
7,920 Lot (sqft)
Sold 10/27/2026
$247,053
$247,053
3 Beds
2 Baths
1,202 Sqft
5,566 Lot (sqft)
Sold 10/27/2026
$263,122
2 Beds
2 Baths
1,252 Sqft
6,536 Lot (sqft)
Sold 10/26/2026