Member Features
Find Real Estate Bargain!
Full foreclosure details
Home value, equity and ownership info
Find homes priced below market
Get full access with a FREE Account
Already a member?
$3,868,637
Listing Price--beds
--baths
2,562sqft
187,744sqft lot
46 Sand Spring Rd, Morristown, NJ 07960
Member Features
Find Real Estate Bargain!
Full foreclosure details
Home value, equity and ownership info
Find homes priced below market
Get full access with a FREE Account
Already a member?
For Sale
Home type
Price / sqft
Year built
Home Details
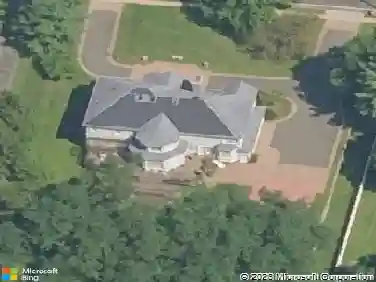
Presenting a distinguished 6-bedroom residence in the classic Harding tradition, set on 4.3 landscaped acres. Designed and built in 1997 by John McFayden and Terry Eichler, the home reflects enduring craftsmanship with soaring ceilings, refined millwork, and a thoughtfully designed floor plan for flexibility and function. Approximately 8,000 square feet unfold across three finished levels. The renovated kitchen is expansive and light-filled, anchored by an inviting informal dining area overlooking the gardens and private rear grounds. Fireplaces lend warmth and character to the gracious living room, formal dining room, private study, and first-floor family room. The second level includes the primary suite with fireplace, with a beautifully appointed bath and two custom walk-in closets of exceptional quality. 4 additional large bedrooms and 3 full baths offer ample flexibility. The 1200 sq ft walk-out lower level is as thoughtfully finished as the main floors, featuring a guest suite, secondary family room, game room, exercise space, wine cellar, powder room, and direct access to the Gunite pool with spa. With the advantage of Harding Township's notably low taxes, fine public and nearby private schools, the neighboring entertainment value of Morristown, 31-mile proximity to the Lincoln Tunnel, and under 30 minutes to Newark Liberty International Airport, this offering represents a compelling opportunity.
Interior Details
2562
N/A
N/A
Has Heating:
No
Heating Type:
N/A
Has Cooling:
No
Cooling Type:
N/A
Has Fuel:
No
Fuel Type:
N/A
Has Basement:
No
Basement Type:
N/A
Has Flooring:
No
Flooring Type:
N/A
Has Fireplace:
Yes
Fireplace Type:
N/A
Property Details
187744
No
No
Type:
N/A
Location:
N/A
Status:
N/A
Number of Spaces:
N/A
N/A
N/A
N/A
N/A
N/A
N/A
N/A
Construction Details
N/A
Frame
N/A
N/A
N/A
Tax History
Year
Amount
Land
Improvement
Percent Change
Assessment
2020
$22,909
$781,200
$1,312,900
--%
$2,094,100
2019
$34,457
$1,618,000
$1,373,100
--%
$2,991,100
2018
$33,799
$1,618,000
$1,373,100
--%
$2,991,100
2017
$33,619
$1,618,000
$1,373,100
--%
$2,991,100
2016
$33,081
$1,618,000
$1,373,100
--%
$2,991,100
2013
$32,094
$1,618,000
$1,373,100
--%
$2,991,100
2013
$32,094
$1,618,000
$1,373,100
--%
$2,991,100
2012
$31,855
$1,618,000
$1,373,100
--%
$2,991,100

Average Home Price in 07960
Nearby Properties
Zip Code
Price
Bed
Bath
Sqft
Lot
Sold Date
$3,868,637
$3,868,637
-- Beds
-- Baths
2,562 Sqft
187,744 Lot (sqft)
Sold 10/26/2026