Member Features
Find Real Estate Bargain!
Full foreclosure details
Home value, equity and ownership info
Find homes priced below market
Get full access with a FREE Account
Already a member?
$901,070
Listing Price4beds
2.5baths
1,796sqft
12,866sqft lot
4609 Sand Rock Ln, Chantilly, VA 20151
Member Features
Find Real Estate Bargain!
Full foreclosure details
Home value, equity and ownership info
Find homes priced below market
Get full access with a FREE Account
Already a member?
For Sale
Home type
Price / sqft
Year built
Home Details
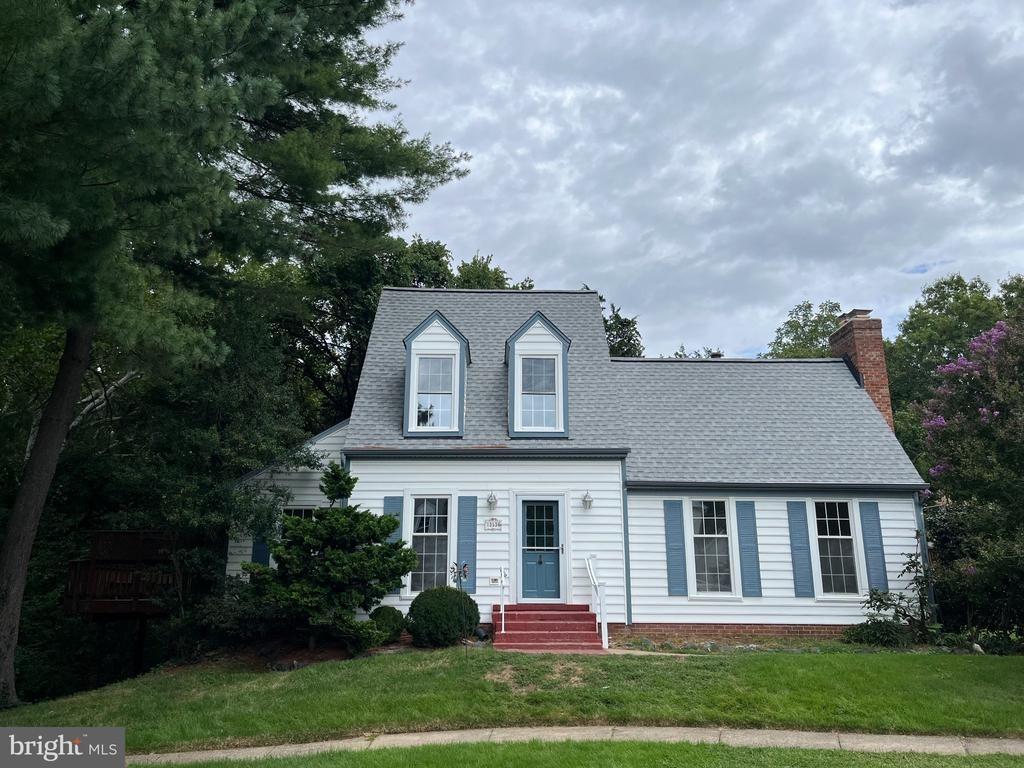
Welcome home to this lovely 4 bedroom/2.5 bathroom home in Poplar Tree Estates! You will love the large, fully fenced, flat backyard! Features a two car garage and a sunny front entryway! The main level has a LARGE living room with three window seats. It is open to the dining room that overlooks the lovely backyard. The kitchen features granite counters, cooktop, stainless steel double ovens and more (the owners are conveying the portable island). Don't forget to check out the slide out pantry! The kitchen opens to the family room which has built in shelving, a cozy fireplace and new carpet. The family room walks out to a deck perfect for outdoor dining! Upstairs has four large bedrooms - the primary bedroom has two closets and a linen closets, and a private en suite bathroom that has recently been updated. The remaining three bedrooms are generously sized and share an updated hall bathroom. The upstairs has been freshly painted and is ready for the next lucky owner! The lower level is finished with LVP flooring, fresh paint and wide open for an extra family room, gym, home office - or all three! LOADS of storage as well in the unfinished portion. CHANTILLY HS, ROCKY RUN MS, POPLAR TREE ES. You will love the neighborhood pool, tennis courts, tot lots, walking paths and plenty of neighborhood events throughout the year! HVAC (2018) Roof (2018) Water Heater (2016)
Interior Details
1796
4
2.5
Has Heating:
Yes
Heating Type:
Heat Pump
Has Cooling:
Yes
Cooling Type:
Central
Has Fuel:
Yes
Fuel Type:
Electric
Has Basement:
No
Basement Type:
Full, Daylight
Has Flooring:
No
Flooring Type:
Combination, Other
Has Fireplace:
Yes
Fireplace Type:
N/A
Property Details
12866
Yes
Yes
Type:
Garage, Attached
Location:
N/A
Status:
N/A
Number of Spaces:
0
N/A
N/A
N/A
N/A
N/A
N/A
N/A
Construction Details
Split Level
Aluminum/vinyl
N/A
N/A
Composition Shingle
Tax History
Year
Amount
Land
Improvement
Percent Change
Assessment
2020
$7,273
$251,000
$363,590
--%
$614,590
2019
$7,143
$246,000
$357,610
--%
$603,610
2018
$6,826
$246,000
$347,600
--%
$593,600
2017
$6,577
$202,000
$255,270
--%
$457,270
2016
$6,563
$236,000
$330,560
--%
$566,560
2014
$5,622
$221,000
$283,960
--%
$504,960
2013
$5,476
$211,000
$284,150
--%
$495,150
2012
$4,965
$202,000
$262,930
--%
$464,930

Average Home Price in 20151
Nearby Properties
Zip Code
Price
Bed
Bath
Sqft
Lot
Sold Date
$698,900
4 Beds
2 Baths
1,800 Sqft
9,241 Lot (sqft)
Sold 10/26/2026
$838,902
$838,902
3 Beds
2.5 Baths
1,887 Sqft
9,461 Lot (sqft)
Sold 10/26/2026
$901,070
4 Beds
2.5 Baths
1,796 Sqft
12,866 Lot (sqft)
Sold 10/26/2026
$810,719
$810,719
4 Beds
2 Baths
1,950 Sqft
10,686 Lot (sqft)
Sold 10/26/2026
$835,000
4 Beds
3.5 Baths
1,596 Sqft
9,845 Lot (sqft)
Sold 10/26/2026
$920,059
3 Beds
3.5 Baths
1,820 Sqft
11,250 Lot (sqft)
Sold 10/27/2026