Member Features
Find Real Estate Bargain!
Full foreclosure details
Home value, equity and ownership info
Find homes priced below market
Get full access with a FREE Account
Already a member?
$690,000
Listing Price3beds
2baths
1,281sqft
11,165sqft lot
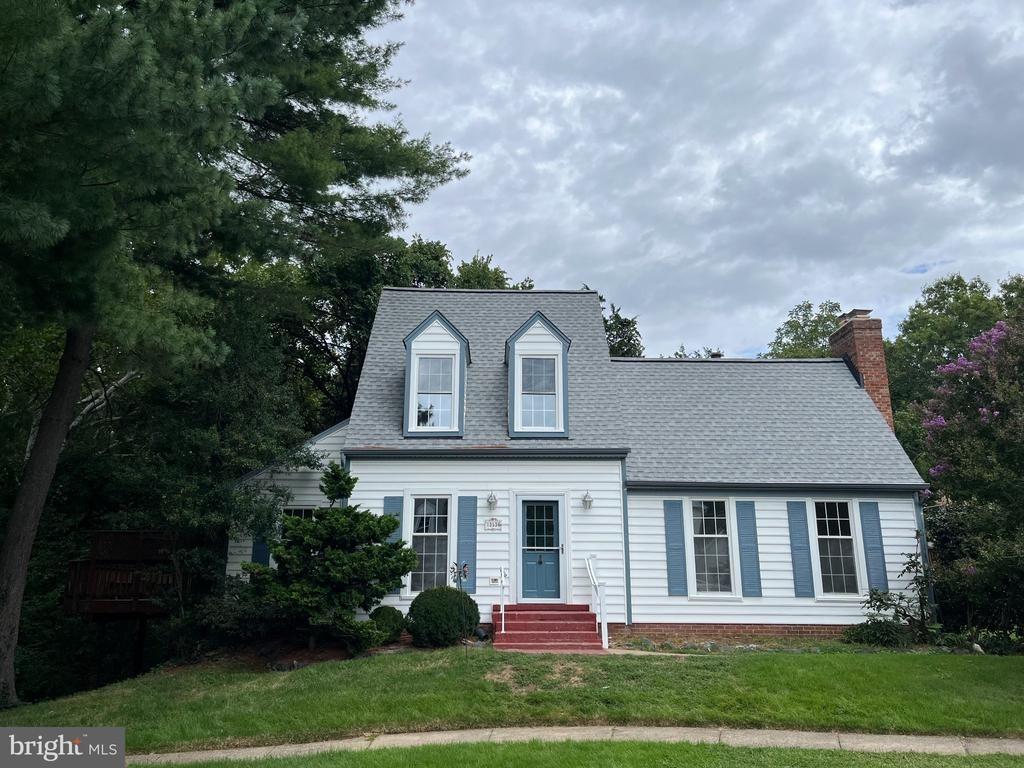
4534 Samuels Pine Rd, Chantilly, VA 20151
Member Features
Find Real Estate Bargain!
Full foreclosure details
Home value, equity and ownership info
Find homes priced below market
Get full access with a FREE Account
Already a member?
For Sale
Home type
Price / sqft
Year built
Home Details
Welcome to 4534 Samuel Pine Rd, Chantilly, VA-a beautifully maintained single-family home offering the perfect blend of comfort, functionality, and location, all with NO HOA.nSituated on a spacious 0.26-acre corner lot, this 3-bedroom, 2-bath home features a fully fenced backyard, ideal for privacy, pets, and outdoor enjoyment. The oversized two-tier deck provides the perfect space for entertaining, while the yard offers a great space for play and for dogs, along with a storage shed for added convenience.nInside, the home offers an open floor plan with hardwood flooring throughout the main level. The kitchen is well-appointed with granite countertops and a subway tile backsplash. The inviting living room features a brick wood-burning fireplace, creating a warm and welcoming atmosphere.nThe finished basement expands your living space with a recreation room, office, laundry/storage area, offering flexibility for future customization.nAdditional highlights include being just down the street from Pleasant Valley Golf Course, close to Wegmans, top-rated schools, a 1-car attached garage, nearby walking paths, and access to optional community pool memberships. Conveniently located near major commuter routes, Dulles International Airport, and just minutes from shopping, dining, and the amenities of Fairfax and South Riding.nThis home offers exceptional value, space, and location-dont miss this opportunity!
Interior Details
1281
3
2
Has Heating:
Yes
Heating Type:
Heat Pump
Has Cooling:
Yes
Cooling Type:
Central
Has Fuel:
Yes
Fuel Type:
Electric
Has Basement:
No
Basement Type:
Full
Has Flooring:
No
Flooring Type:
Carpet
Has Fireplace:
Yes
Fireplace Type:
N/A
Property Details
11165
Yes
Yes
Type:
Garage, Attached
Location:
N/A
Status:
N/A
Number of Spaces:
1
N/A
N/A
N/A
N/A
N/A
N/A
N/A
Construction Details
Bi-level
Aluminum/vinyl
N/A
N/A
Composition Shingle
Tax History
Year
Amount
Land
Improvement
Percent Change
Assessment
2020
$5,561
$191,000
$278,950
--%
$469,950
2019
$5,440
$186,000
$273,720
--%
$459,720
2018
$5,098
$180,000
$263,390
--%
$443,390
2017
$4,555
$151,000
$185,640
--%
$336,640
2016
$4,545
$171,000
$221,370
--%
$392,370
2014
$4,241
$166,000
$214,920
--%
$380,920
2013
$3,849
$156,000
$192,070
--%
$348,070
2012
$3,655
$151,000
$175,920
--%
$326,920

Average Home Price in 20151
Nearby Properties
Zip Code
Price
Bed
Bath
Sqft
Lot
Sold Date
$639,355
$639,355
3 Beds
2 Baths
1,404 Sqft
11,657 Lot (sqft)
Sold 05/29/2026
$750,000
4 Beds
3 Baths
1,388 Sqft
10,640 Lot (sqft)
Sold 10/13/2026
$750,000
4 Beds
3 Baths
1,294 Sqft
14,091 Lot (sqft)
Sold 10/05/2026
$724,999
$724,999
5 Beds
3 Baths
1,322 Sqft
10,640 Lot (sqft)
Sold 10/13/2026
$659,207
3 Beds
2 Baths
1,272 Sqft
10,530 Lot (sqft)
Sold 10/26/2026
$773,486
$773,486
4 Beds
2 Baths
1,294 Sqft
11,078 Lot (sqft)
Sold 10/27/2026
$690,000
3 Beds
2 Baths
1,281 Sqft
11,165 Lot (sqft)
Sold 10/26/2026