Member Features
Find Real Estate Bargain!
Full foreclosure details
Home value, equity and ownership info
Find homes priced below market
Get full access with a FREE Account
Already a member?
$2,766,612
Listing Price4beds
3baths
3,942sqft
43,320sqft lot
5444 Salmon River Ct, Reno, NV 89511
Member Features
Find Real Estate Bargain!
Full foreclosure details
Home value, equity and ownership info
Find homes priced below market
Get full access with a FREE Account
Already a member?
For Sale
Home type
Price / sqft
Year built
Home Details
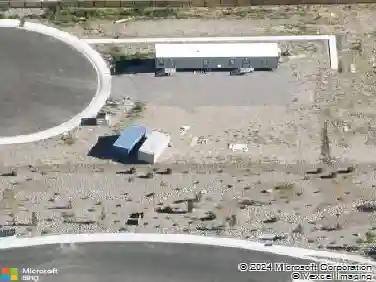
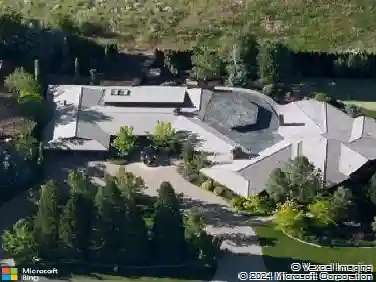
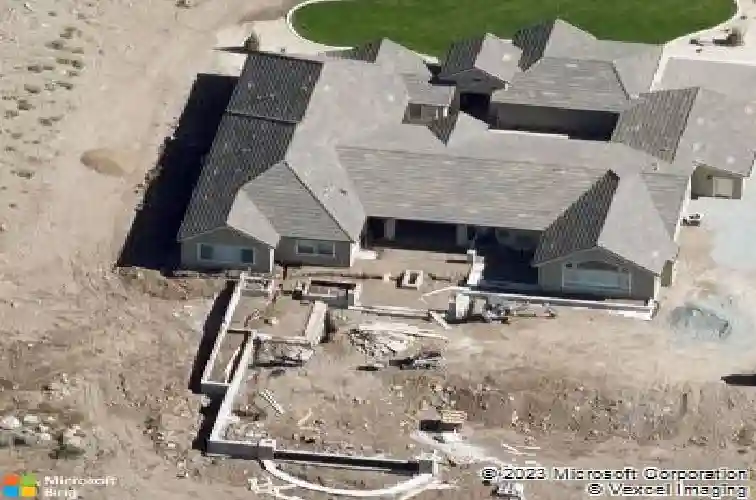
Set against the towering backdrop of Mt. Rose and immersed in the natural beauty of the Sierra Nevada, 5444 Salmon River is a rare expression of luxury designed not to compete with nature, but to live seamlessly within it. Positioned on just under an acre in one of South Reno's most coveted mountain corridors, this nearly 4,000-square-foot residence with oversized 4 car garage, captures panoramic mountain views from nearly every primary living space while offering direct access to the lifestyle buyers are actively seeking: backcountry skiing, hiking, mountain biking, and endless trail systems just steps from the property. What truly separates this home, is the extraordinary outdoor environment. No expense sparred, as nearly $400,000 has been invested into this sanctuary. This property has been transformed into a private resort-inspired retreat reminiscent of an Aman-style escape. A custom pool, expansive outdoor kitchen and bar, linear fireplace, architectural metal pergola, lush manicured grass areas, RV parking, custom lighting, and multiple gathering spaces create an atmosphere that evolves beautifully from day to night. Every detail throughout the property was intentionally elevated, from the Restoration Hardware lighting, recently completed full exterior paint and stucco work, epoxy finishes, electric shades, plantation shutters, custom stonework, designer dining features, and dual fireplaces that bring warmth and sophistication to the living experience. Even the detache
Interior Details
3942
4
3
Has Heating:
Yes
Heating Type:
Forced Air With Air Conditioning
Has Cooling:
Yes
Cooling Type:
Central
Has Fuel:
No
Fuel Type:
N/A
Has Basement:
No
Basement Type:
N/A
Has Flooring:
No
Flooring Type:
N/A
Has Fireplace:
Yes
Fireplace Type:
N/A
Property Details
43320
Yes
Yes
Type:
Garage, Attached
Location:
N/A
Status:
N/A
Number of Spaces:
5
No
No
No
No
Yes
No
No
Construction Details
N/A
Combination
N/A
N/A
Concrete
Tax History
Year
Amount
Land
Improvement
Percent Change
Assessment
2020
$10,216
$68,072
$265,638
--%
$333,710
2019
$9,724
$68,072
$231,244
--%
$299,316
2018
$8,525
$28,463
$0
--%
$28,463
2017
$591
$18,261
$0
--%
$18,261

Average Home Price in 89511
Nearby Properties
Zip Code
Price
Bed
Bath
Sqft
Lot
Sold Date
$2,345,368
$2,345,368
4 Beds
3.5 Baths
3,942 Sqft
44,143 Lot (sqft)
Sold 09/17/2026
$2,100,000
$2,100,000
4 Beds
4 Baths
3,441 Sqft
44,776 Lot (sqft)
Sold 10/13/2026
$2,254,369
$2,254,369
4 Beds
3.5 Baths
3,441 Sqft
89,167 Lot (sqft)
Sold 10/26/2026
$2,429,441
$2,429,441
4 Beds
3.5 Baths
3,942 Sqft
44,634 Lot (sqft)
Sold 10/27/2026
$2,766,612
$2,766,612
4 Beds
3 Baths
3,942 Sqft
43,320 Lot (sqft)
Sold 10/27/2026
$2,450,000
$2,450,000
4 Beds
4 Baths
3,975 Sqft
47,314 Lot (sqft)
Sold 10/26/2026