Member Features
Find Real Estate Bargain!
Full foreclosure details
Home value, equity and ownership info
Find homes priced below market
Get full access with a FREE Account
Already a member?
$2,450,000
Listing Price4beds
4baths
3,975sqft
47,314sqft lot
5645 Mont Pelier Ct, Reno, NV 89511
Member Features
Find Real Estate Bargain!
Full foreclosure details
Home value, equity and ownership info
Find homes priced below market
Get full access with a FREE Account
Already a member?
For Sale
Off Market
Home type
Price / sqft
Year built
Home Details
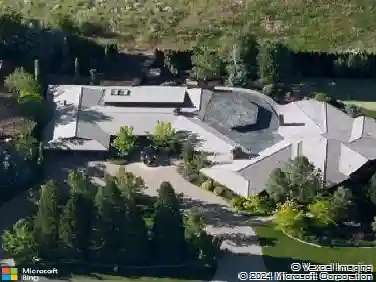
Luxury Meets Lifestyle in This Stunning Semi Custom-Built Entertainers Dream - Welcome to this immaculate, single-story custom home built in 2015, offering 3,975 sq ft of luxury living on 1.086 beautifully landscaped acres. Featuring 4 spacious bedrooms, a dedicated office, and a 4-car garage, this property is a rare blend of elegance, functionality, and resort-style amenities. From the moment you enter the private courtyardcomplete with a flowing stream, tranquil koi pond, and fireplaceyoull be captivated by the outdoor oasis that awaits. The backyard is an entertainers paradise with a swim spa featuring an underwater treadmill and swim machine, separate spa, two electric cabana covers, two stone fire pits, a sunken outdoor kitchen with BBQ, sink, and island, and lush landscaping including a vineyard and dog run. Enjoy unobstructed views of Mt. Rose from the front and sparkling city lights from the back.nInside, the home is just as impressive. A massive sliding glass wall seamlessly connects the great room to a covered patio, perfect for indoor-outdoor living. The chefs kitchen boasts a large island, farmhouse sink, built-in refrigerator, breakfast nook, and a formal dining room. Vaulted ceilings, Hunter Douglas blinds, and large windows fill the space with natural light. Additional highlights include a temperature-controlled wine cellar, radiant heat in the luxurious primary bath, floor-to-ceiling built-ins in the primary closet, and a cozy sitting area with fireplace in th
Interior Details
3975
4
4
Has Heating:
Yes
Heating Type:
Forced Air With Air Conditioning
Has Cooling:
Yes
Cooling Type:
Central
Has Fuel:
No
Fuel Type:
N/A
Has Basement:
No
Basement Type:
N/A
Has Flooring:
No
Flooring Type:
N/A
Has Fireplace:
Yes
Fireplace Type:
N/A
Property Details
47314
Yes
Yes
Type:
Garage, Attached
Location:
N/A
Status:
N/A
Number of Spaces:
5
No
No
No
No
Yes
No
No
Construction Details
N/A
Combination
N/A
N/A
Concrete
Tax History
Year
Amount
Land
Improvement
Percent Change
Assessment
2020
$9,215
$71,853
$242,731
--%
$314,584
2019
$8,938
$71,853
$233,048
--%
$304,901
2018
$8,662
$50,075
$227,222
--%
$277,297
2017
$8,393
$45,652
$223,250
--%
$268,902
2016
$8,181
$45,220
$226,884
--%
$272,104
2014
$448
$18,778
$0
--%
$18,778
2012
$417
$12,897
$0
--%
$12,897

Average Home Price in 89511
Nearby Properties
Zip Code
Price
Bed
Bath
Sqft
Lot
Sold Date
$2,237,576
$2,237,576
4 Beds
3.5 Baths
3,942 Sqft
44,143 Lot (sqft)
Sold 09/17/2026
$2,100,000
$2,100,000
4 Beds
4 Baths
3,441 Sqft
44,776 Lot (sqft)
Sold 10/13/2026
$2,250,000
$2,250,000
4 Beds
3.5 Baths
3,441 Sqft
89,167 Lot (sqft)
Sold 10/26/2026
$2,431,144
$2,431,144
4 Beds
3.5 Baths
3,942 Sqft
44,634 Lot (sqft)
Sold 10/27/2026
$2,764,234
$2,764,234
4 Beds
3 Baths
3,942 Sqft
43,320 Lot (sqft)
Sold 10/27/2026
$2,450,000
$2,450,000
4 Beds
4 Baths
3,975 Sqft
47,314 Lot (sqft)
Sold 10/26/2026