Member Features
Find Real Estate Bargain!
Full foreclosure details
Home value, equity and ownership info
Find homes priced below market
Get full access with a FREE Account
Already a member?
$4,914,689
Listing Price6beds
5baths
5,498sqft
81,022sqft lot
74 Salisbury Rd, Darien, CT 06820
Member Features
Find Real Estate Bargain!
Full foreclosure details
Home value, equity and ownership info
Find homes priced below market
Get full access with a FREE Account
Already a member?
For Sale
Home type
Price / sqft
Year built
Home Details
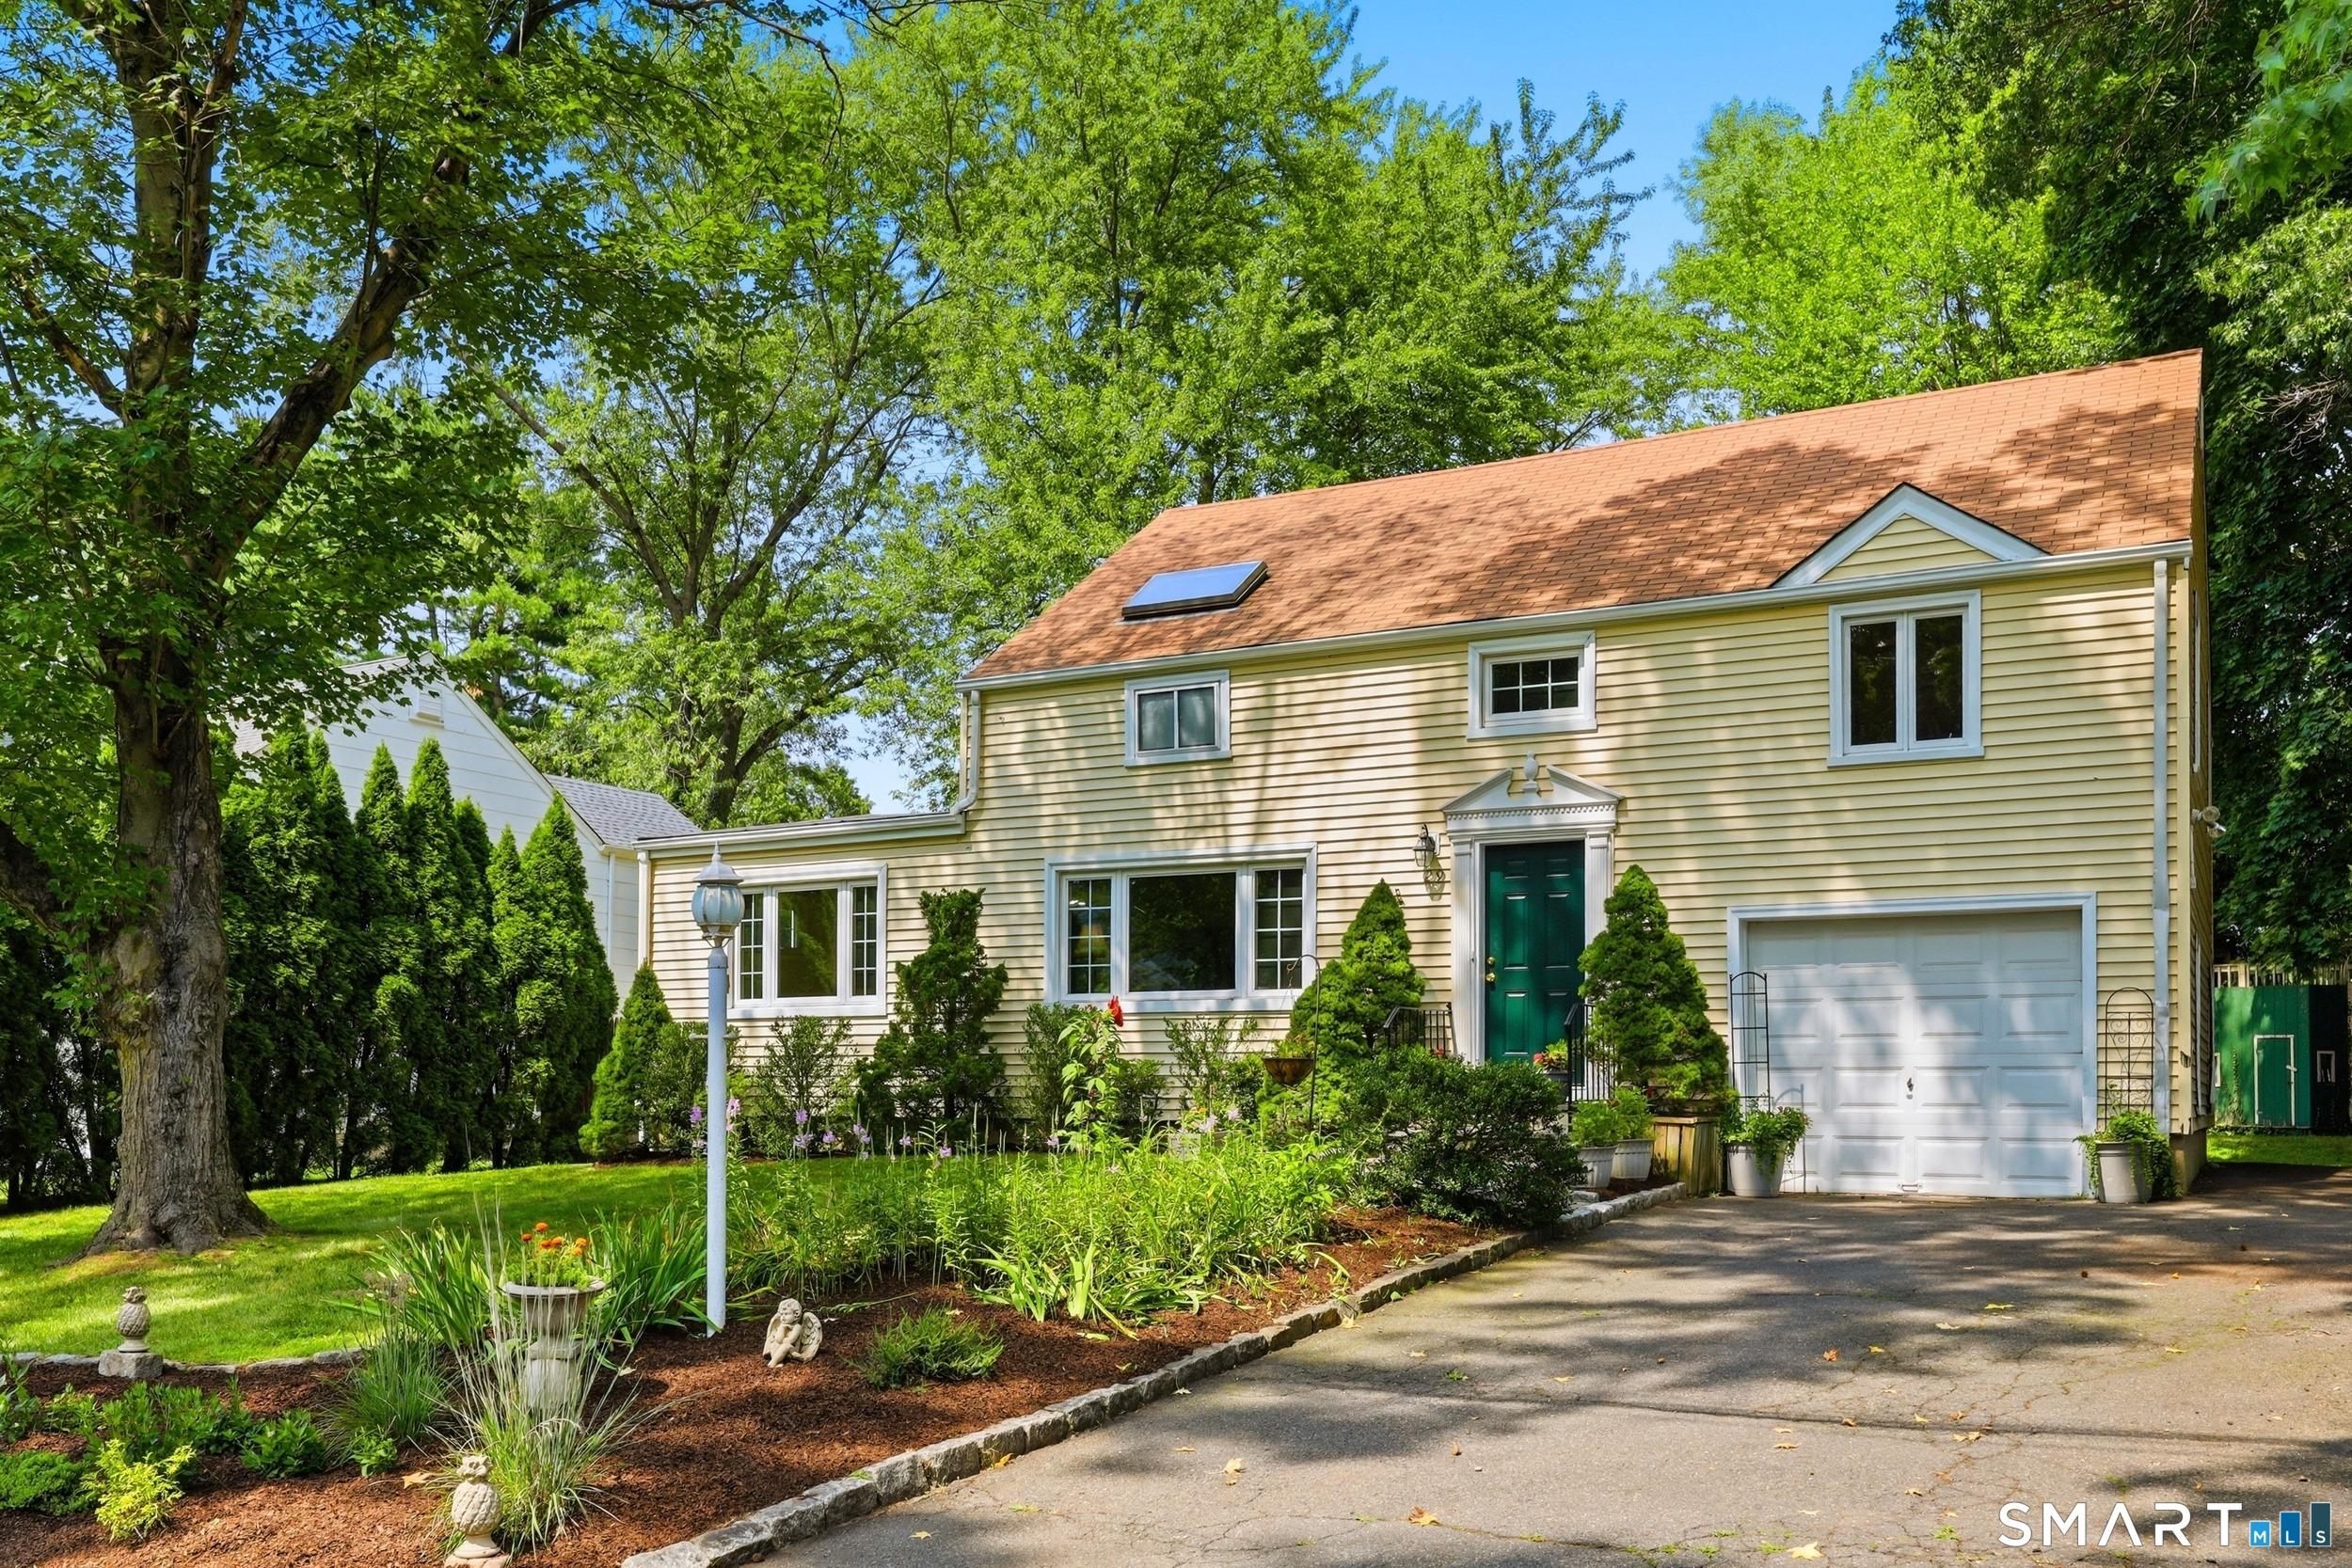
Set on nearly 2 private acres in coveted northern Darien, this exceptional custom Colonial offers refined living with timeless design and superior craftsmanship throughout. Detailed with exquisite custom moldings, the home exudes elegance in every space. A dramatic step-down living room with fireplace creates a warm and inviting atmosphere, while the spacious formal dining room is perfectly complemented by an adjacent butler's pantry-ideal for effortless entertaining. A richly appointed library with its own fireplace provides a quiet retreat. The gourmet kitchen opens seamlessly to a generous family room with fireplace, forming the heart of the home, and is supported by two conveniently located powder rooms. Upstairs, a second family room offers additional flexible living space, an office and five well-proportioned bedrooms and four full baths, including a luxurious primary suite. The lower level is designed for both recreation and lifestyle, featuring a walk-in wine cellar, a large level playroom/craft room with double sinks, and a dedicated workout room. Outdoors, the professionally landscaped grounds provide a private oasis with a beautiful pool and an outdoor fireplace-perfect for relaxing and entertaining year-round. Complete with a three-car garage, this remarkable property combines elegance, comfort and functionality in one of Darien's most desirable settings.
Interior Details
5498
6
5
Has Heating:
Yes
Heating Type:
Forced Air With Air Conditioning
Has Cooling:
Yes
Cooling Type:
N/A
Has Fuel:
Yes
Fuel Type:
Oil
Has Basement:
No
Basement Type:
Full
Has Flooring:
No
Flooring Type:
N/A
Has Fireplace:
Yes
Fireplace Type:
N/A
Property Details
81022
No
No
Type:
Garage, Attached
Location:
N/A
Status:
N/A
Number of Spaces:
1
N/A
N/A
N/A
N/A
N/A
N/A
N/A
Construction Details
Colonial
Wood Siding
N/A
Gable
Asphalt
Tax History
Year
Amount
Land
Improvement
Percent Change
Assessment
2020
$30,633
$742,840
$1,133,020
--%
$1,875,860
2019
$30,895
$742,840
$1,133,020
--%
$1,875,860
2018
$35,047
$795,900
$1,383,620
--%
$2,179,520
2017
$34,373
$795,900
$1,331,120
--%
$2,127,020
2016
$33,543
$795,900
$1,331,120
--%
$2,127,020
2014
$31,927
$795,900
$1,331,120
--%
$2,127,020
2012
$27,388
$1,053,990
$1,025,570
--%
$2,079,560

Average Home Price in 06820
Nearby Properties
Zip Code
Price
Bed
Bath
Sqft
Lot
Sold Date
$6,208,845
$6,208,845
5 Beds
6 Baths
5,312 Sqft
99,752 Lot (sqft)
Sold 10/26/2026
$2,275,000
$2,275,000
4 Beds
4 Baths
4,880 Sqft
55,757 Lot (sqft)
Sold 10/27/2026
$4,914,689
$4,914,689
6 Beds
5 Baths
5,498 Sqft
81,022 Lot (sqft)
Sold 10/26/2026