
Member Features
Find Real Estate Bargain!
Full foreclosure details
Home value, equity and ownership info
Find homes priced below market
Get full access with a FREE Account
Already a member?
$2,275,000
Listing Price4beds
4baths
4,880sqft
55,757sqft lot
74 Pembroke Rd, Darien, CT 06820
Member Features
Find Real Estate Bargain!
Full foreclosure details
Home value, equity and ownership info
Find homes priced below market
Get full access with a FREE Account
Already a member?
For Sale
Off Market
Home type
Price / sqft
Year built
Home Details
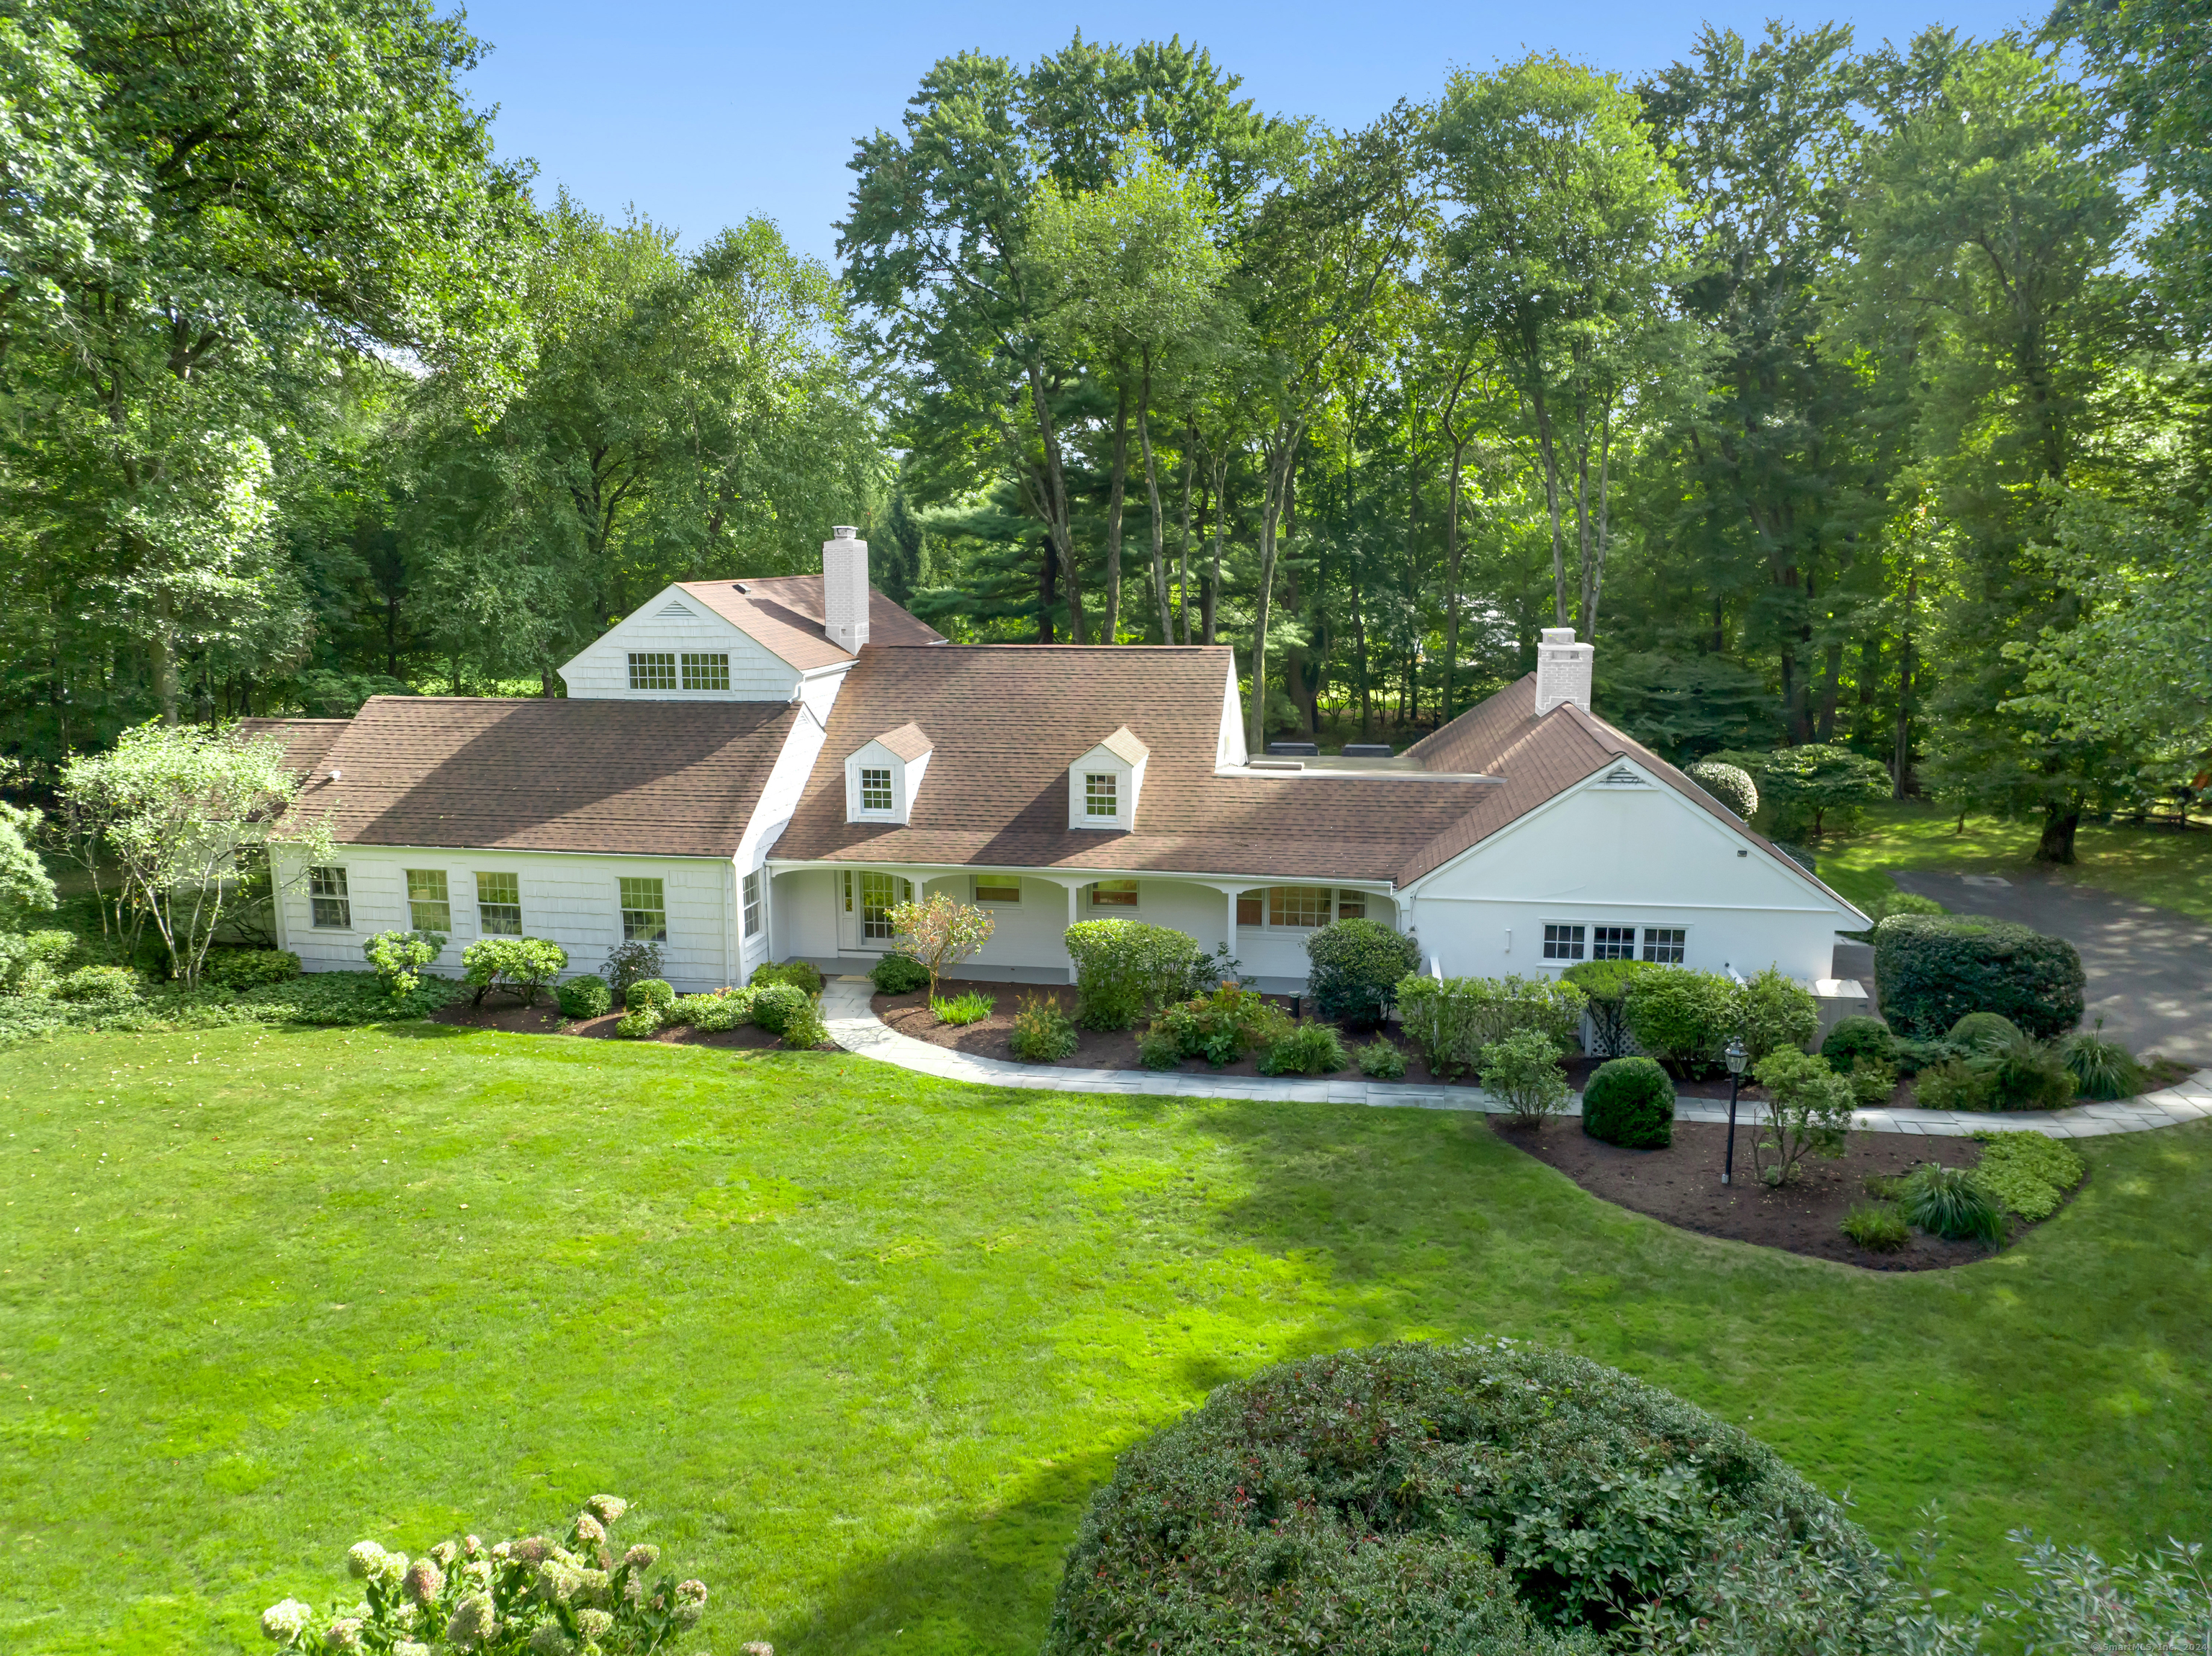
*HIGHEST AND BEST...MONDAY 9/30 BY 5PM* EASY LIVING! Nestled on the prestigious Pembroke Road, this exceptional residence offers a rare blend of luxury, convenience, & privacy. Set on 1.3-acres, this home is a sanctuary of comfort only moments from the heart of Darien, top-rated schools & popular Cherry Lawn Park. Spanning an impressive 4, 880 square feet (primarilly on main level) the unique & spacious floor plan accommodates 4/5 bedrooms w/4 full baths, ensuring ample space for family & guests. Both the expansive living room & family room, adorned with custom-built bookcases & cozy wood-burning fireplaces have large windows & french doors to the patio & yard affording a unique indoor/outdoor vibe as does the skylit sunroom, all creating an inviting retreat for relaxation or entertainment. Both formal & casual dining options are available, w/ both a formal dining room & a breakfast room adjacent to the remodeled center island kitchen... a chef's delight, featuring modern appliances, a Sub-Zero fridge/freezer, and abundant cabinet & counter space.Through the french doors, a walk-in pantry & a full laundry space lead to a large 2-car garage, which boasts a walk-up stairway to a spacious room above-ideal for storage, a 2nd home office, or a workout area. The bedroom wing, includes a first-floor primary suite w/foyer, & full bath plus two additional bedrooms w/shared bath. Down the hall leads to a spacious office w/walk-ou
Interior Details
4880
4
4
Has Heating:
Yes
Heating Type:
Central
Has Cooling:
Yes
Cooling Type:
N/A
Has Fuel:
Yes
Fuel Type:
Oil
Has Basement:
No
Basement Type:
No Basement
Has Flooring:
No
Flooring Type:
N/A
Has Fireplace:
Yes
Fireplace Type:
N/A
Property Details
55757
No
No
Type:
Garage, Attached
Location:
N/A
Status:
N/A
Number of Spaces:
1
N/A
N/A
N/A
N/A
N/A
N/A
N/A
Construction Details
Cape Cod
Wood Siding
N/A
N/A
N/A
Tax History
Year
Amount
Land
Improvement
Percent Change
Assessment
2020
$17,127
$572,320
$476,490
--%
$1,048,810
2019
$17,274
$572,320
$476,490
--%
$1,048,810
2018
$19,137
$613,200
$576,940
--%
$1,190,140
2017
$19,233
$613,200
$576,940
--%
$1,190,140
2016
$18,769
$613,200
$576,940
--%
$1,190,140
2014
$17,864
$613,200
$576,940
--%
$1,190,140
2012
$17,889
$853,020
$505,260
--%
$1,358,280

Average Home Price in 06820
Nearby Properties
Zip Code
Price
Bed
Bath
Sqft
Lot
Sold Date
$3,868,307
$3,868,307
4 Beds
3 Baths
4,953 Sqft
70,567 Lot (sqft)
Sold 08/06/2026
$4,008,221
$4,008,221
5 Beds
5 Baths
4,748 Sqft
87,120 Lot (sqft)
Sold 05/20/2026
$6,176,558
$6,176,558
5 Beds
6 Baths
5,312 Sqft
99,752 Lot (sqft)
Sold 10/06/2026
$2,275,000
$2,275,000
4 Beds
4 Baths
4,880 Sqft
55,757 Lot (sqft)
Sold 10/06/2026
$4,890,946
$4,890,946
6 Beds
5 Baths
5,498 Sqft
81,022 Lot (sqft)
Sold 10/05/2026




