

Member Features
Find Real Estate Bargain!
Full foreclosure details
Home value, equity and ownership info
Find homes priced below market
Get full access with a FREE Account
Already a member?
$719,000
Listing Price3beds
3baths
2,314sqft
1,742sqft lot
1431 S Saint Vrain Ave, Estes Park, CO 80517
Member Features
Find Real Estate Bargain!
Full foreclosure details
Home value, equity and ownership info
Find homes priced below market
Get full access with a FREE Account
Already a member?
For Sale
Off Market
Home type
Price / sqft
Year built
Home Details
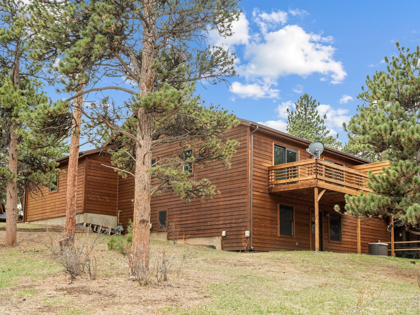
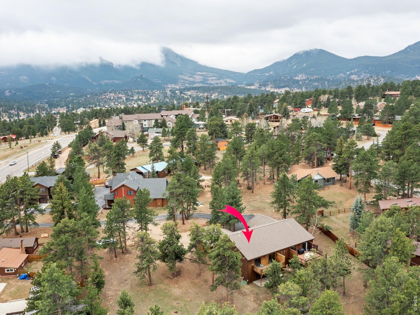
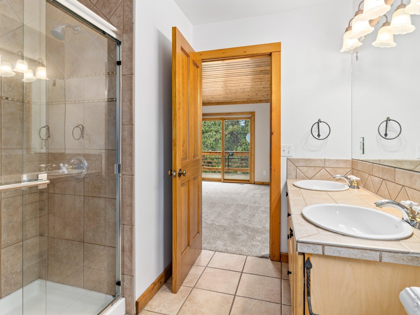
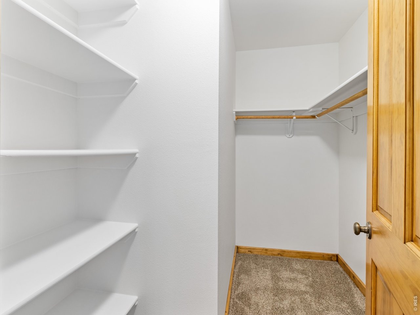
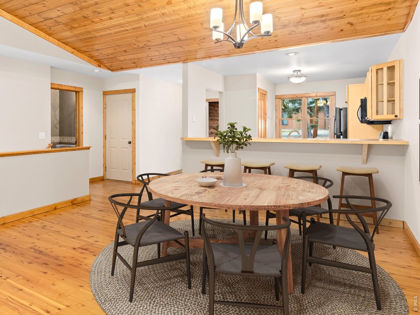
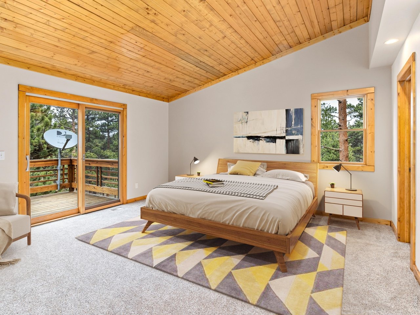
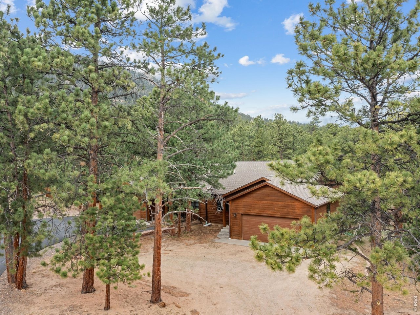
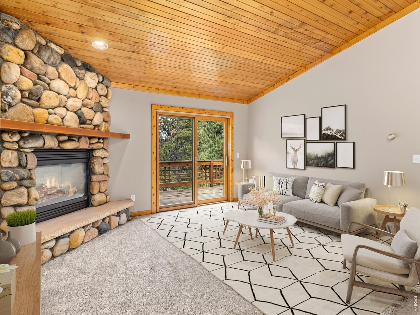
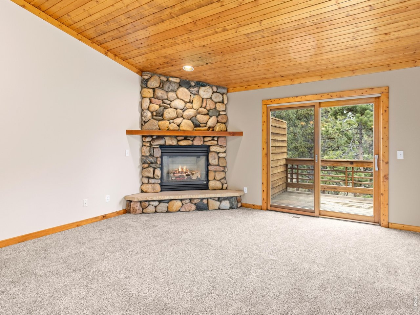
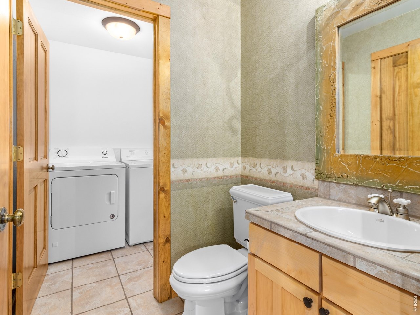
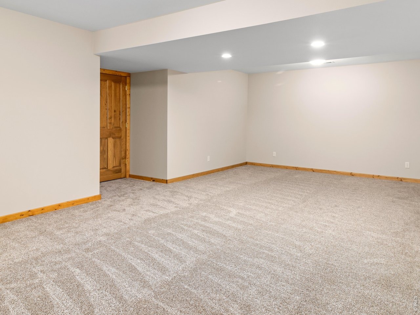
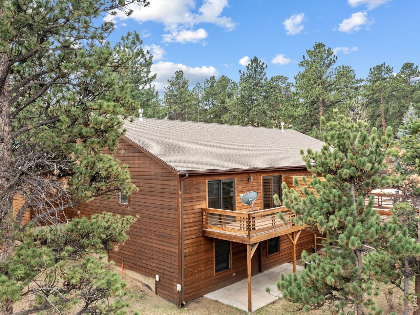
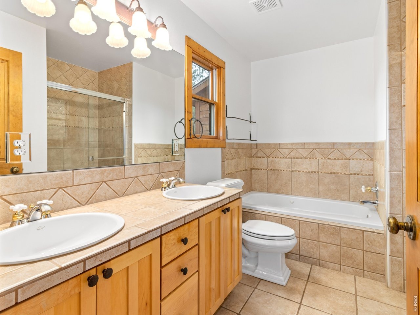
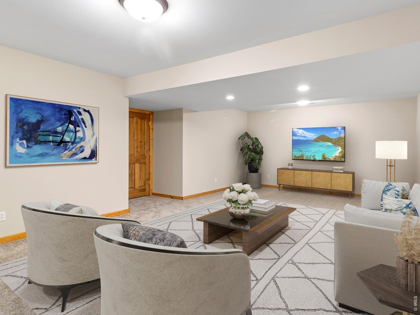
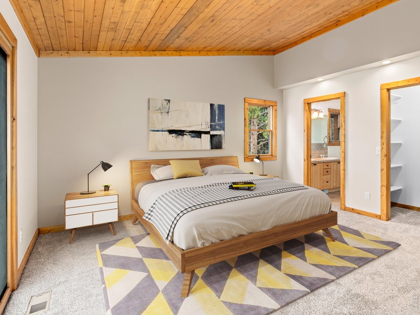
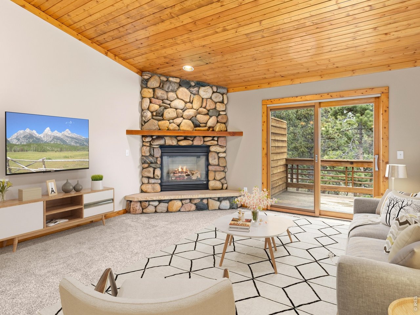
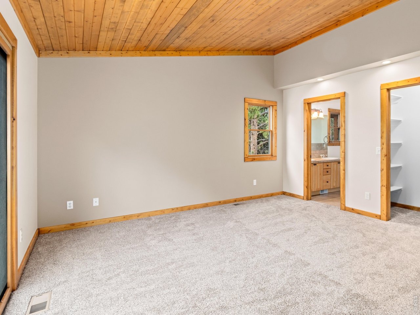
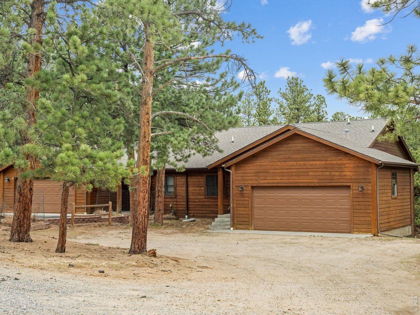
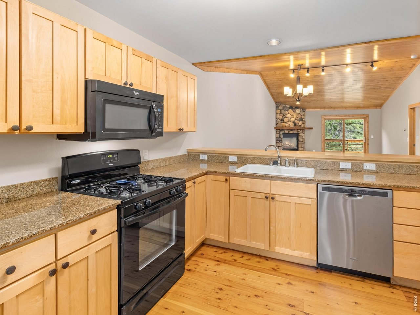
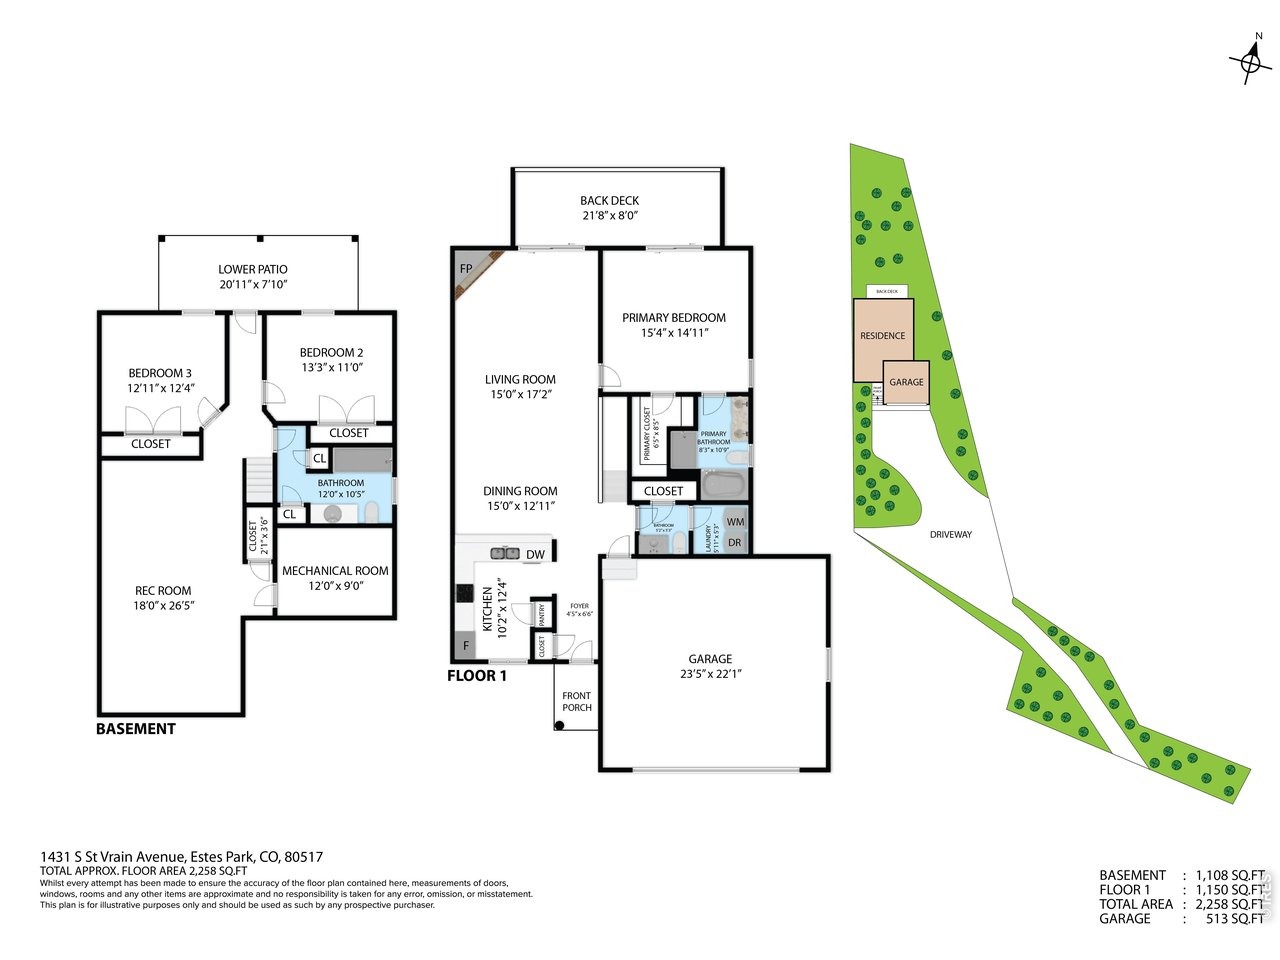
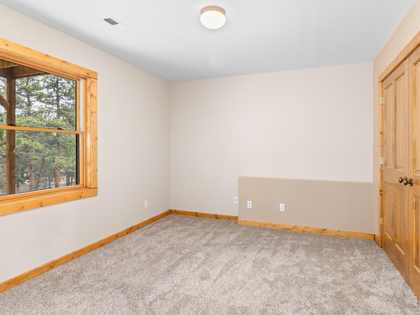
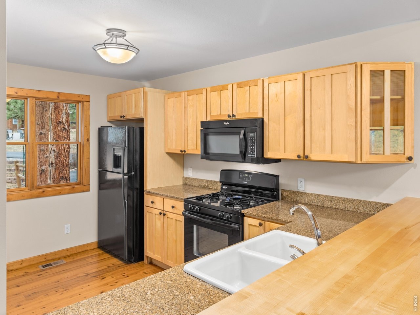
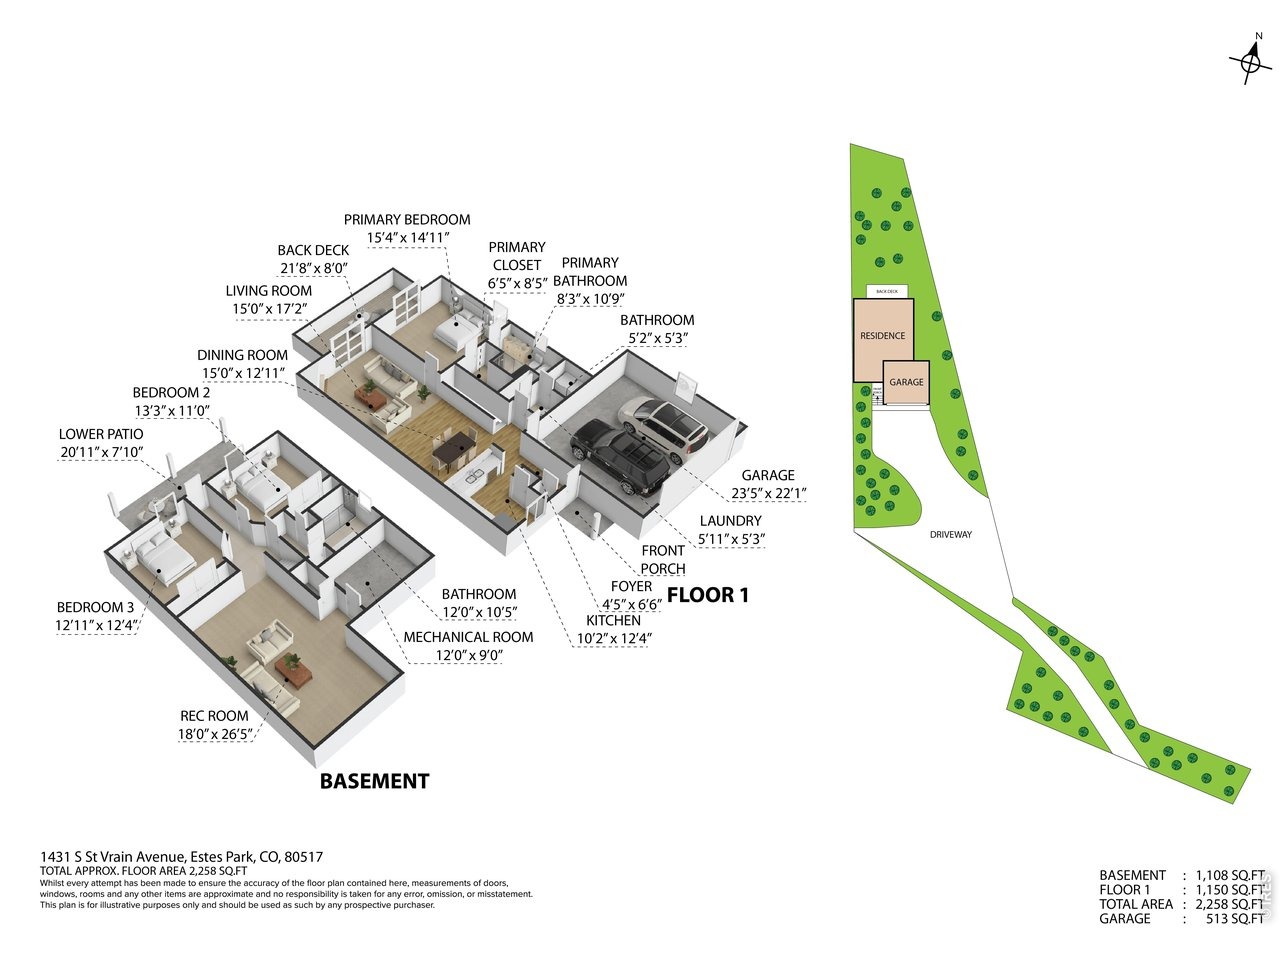
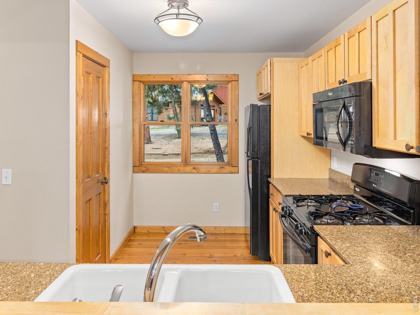
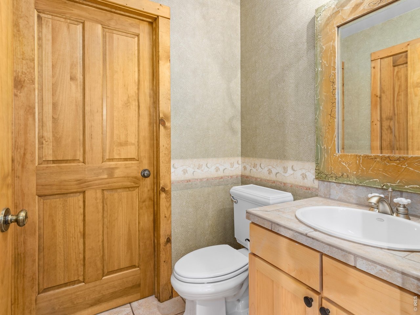
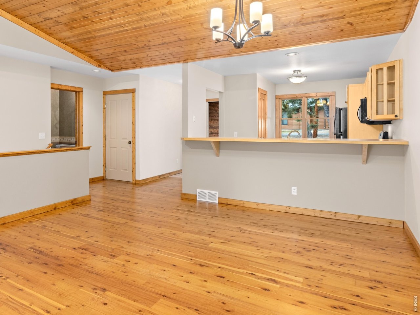
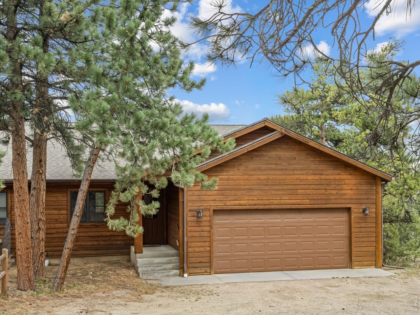
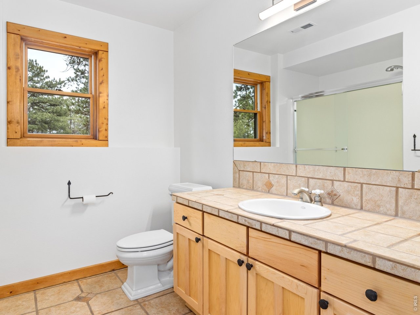
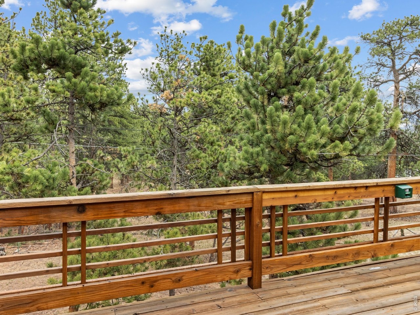
Refreshed Westover built condo-home showcasing refined finishes, expansive living spaces and seclusion. This 3-bedroom, 2.5-bath townhouse-style residence has been renovated with new carpeting, refinished wood floors, new light fixtures, a freshly painted interior and is in meticulous shape! This condo offers convenient single-level living with a stunning great room featuring a tongue-and-groove wood ceiling, a floor-to-ceiling stone gas fireplace, and sliding glass doors that open to a private deck. The open-concept kitchen is beautifully appointed with granite countertops, updated appliances and a pantry. The primary suite offers a private deck, a walk-in closet, and a luxurious tiled five-piece bath complete with a tub and step in shower. The spacious lower level includes a versatile recreation room ideal for a media space or game area, along with two additional bright bedrooms and a full bath. The lower level leads with direct access to a lower patio-perfect for guests or extended living. Spend your days exploring nearby Rocky Mountain National Park, then return to relax in the comfort of your mountain lifestyle. Mountain living for better living. Some photos are virtually staged.
Interior Details
2314
3
3
Has Heating:
Yes
Heating Type:
Forced Air With Air Conditioning
Has Cooling:
Yes
Cooling Type:
Central
Has Fuel:
Yes
Fuel Type:
Gas
Has Basement:
No
Basement Type:
Finished
Has Flooring:
No
Flooring Type:
N/A
Has Fireplace:
Yes
Fireplace Type:
N/A
Property Details
1742
Yes
Yes
Type:
Garage, Attached
Location:
N/A
Status:
N/A
Number of Spaces:
2
No
No
No
No
No
No
No
Construction Details
Townhouse
Wood Siding
N/A
Gable
Composition Shingle
Tax History
Year
Amount
Land
Improvement
Percent Change
Assessment
2019
$2,296
$2,796
$27,120
--%
$29,916
2019
$2,296
$2,796
$27,120
--%
$29,916
2018
$1,929
$2,815
$21,564
--%
$24,379
2017
$1,940
$2,815
$21,564
--%
$24,379
2016
$1,929
$3,112
$22,583
--%
$25,695
2014
$1,666
$3,110
$19,420
--%
$22,530
2013
$1,749
$3,110
$19,420
--%
$22,530
2012
$1,667
$3,110
$20,190
--%
$23,300

Average Home Price in 80517
Nearby Properties
Zip Code
Price
Bed
Bath
Sqft
Lot
Sold Date
$631,213
3 Beds
3.5 Baths
2,420 Sqft
33,106 Lot (sqft)
Sold 10/20/2026
$719,000
3 Beds
3 Baths
2,314 Sqft
1,742 Lot (sqft)
Sold 04/01/2026







