Member Features
Find Real Estate Bargain!
Full foreclosure details
Home value, equity and ownership info
Find homes priced below market
Get full access with a FREE Account
Already a member?
$351,077
Listing Price2beds
3baths
1,659sqft
1,239sqft lot
465 Saint Charles Pl, Johnstown, CO 80534
Member Features
Find Real Estate Bargain!
Full foreclosure details
Home value, equity and ownership info
Find homes priced below market
Get full access with a FREE Account
Already a member?
For Sale
Off Market
Home type
Price / sqft
Year built
Home Details
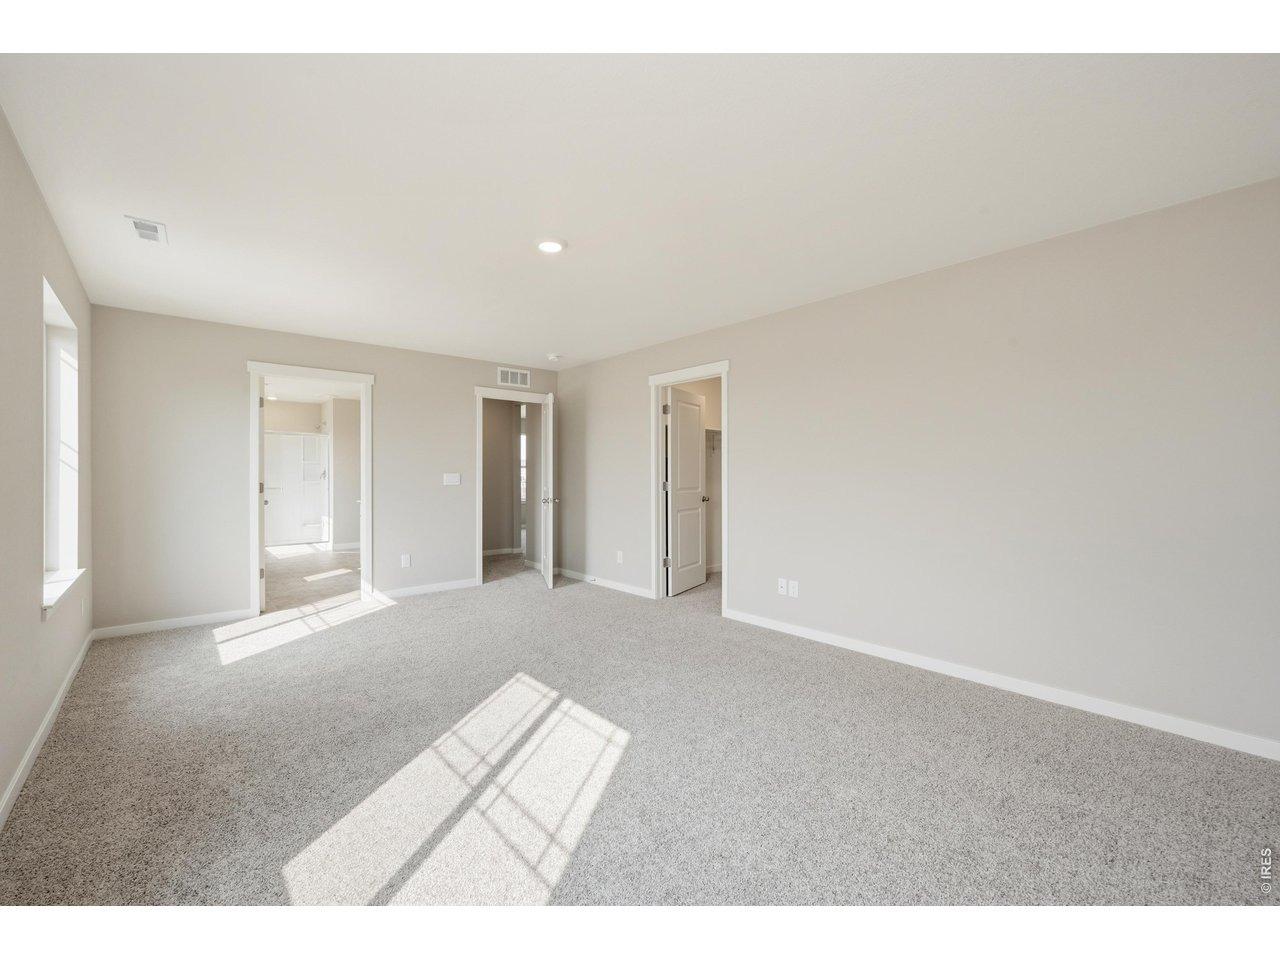
Right in the center of it all! This two-story townhouse sits just across from Parrish Park and delivers comfort, convenience, and walkable living in one beautifully designed package. The main level is designed for easy flow and effortless connection, with an open living area that moves seamlessly into the dining space and kitchen, creating a layout that feels open, bright, and naturally inviting from the moment you step inside. The kitchen shines with modern stainless steel appliances, a wraparound counter, classic subway tile backsplash, and generous prep space and storage that keep everything within reach while maintaining a clean, polished look. Step out onto the back balcony and enjoy a peaceful outdoor escape, perfect for starting the morning with fresh air and a cup of coffee. Two bedrooms are tucked away on the upper level, including a comfortable primary suite featuring a walk-in closet and a private ensuite bath for added ease. The finished basement expands the home's usable space with a bonus room that can easily serve as an additional living area, guest space, or bedroom, while also providing convenient access to the attached two-car garage which features durable epoxy floors. Prime location, with historic downtown Johnstown just an easy stroll away, enjoy a lifestyle centered on everyday convenience with small-town charm, placing shops, dining, and local activity within reach.
Interior Details
1659
2
3
Has Heating:
Yes
Heating Type:
Central
Has Cooling:
Yes
Cooling Type:
Central
Has Fuel:
No
Fuel Type:
N/A
Has Basement:
No
Basement Type:
Partial
Has Flooring:
No
Flooring Type:
N/A
Has Fireplace:
Yes
Fireplace Type:
N/A
Property Details
1239
No
No
Type:
Garage, Attached
Location:
N/A
Status:
N/A
Number of Spaces:
2
No
No
No
No
No
No
No
Construction Details
Townhouse
Frame/stucco
N/A
N/A
Composition Shingle
Tax History
Year
Amount
Land
Improvement
Percent Change
Assessment
2019
$1,467
$2,150
$15,030
--%
$17,180
2019
$1,467
$2,150
$15,030
--%
$17,180
2018
$1,282
$1,800
$13,200
--%
$15,000
2017
$1,303
$1,800
$13,200
--%
$15,000
2016
$989
$1,990
$9,390
--%
$11,380
2014
$746
$1,990
$6,750
--%
$8,740
2013
$759
$1,990
$6,750
--%
$8,740
2012
$981
$1,990
$9,300
--%
$11,290

Average Home Price in 80534
Nearby Properties
Zip Code
Price
Bed
Bath
Sqft
Lot
Sold Date
$379,282
$379,282
3 Beds
2 Baths
1,583 Sqft
9,600 Lot (sqft)
Sold 10/02/2026
$388,906
$388,906
3 Beds
1 Baths
1,632 Sqft
7,352 Lot (sqft)
Sold 09/10/2026
$497,180
$497,180
3 Beds
2 Baths
1,642 Sqft
10,243 Lot (sqft)
Sold 07/10/2026
$360,000
$360,000
3 Beds
3 Baths
1,436 Sqft
1,174 Lot (sqft)
Sold 10/26/2026
$385,000
$385,000
3 Beds
3 Baths
1,440 Sqft
1,181 Lot (sqft)
Sold 10/26/2026
$377,500
$377,500
3 Beds
3 Baths
1,440 Sqft
1,174 Lot (sqft)
Sold 10/26/2026
$487,329
$487,329
4 Beds
3 Baths
1,774 Sqft
8,317 Lot (sqft)
Sold 10/27/2026
$487,236
3 Beds
3 Baths
1,638 Sqft
8,977 Lot (sqft)
Sold 10/27/2026
$430,000
4 Beds
3 Baths
1,727 Sqft
6,000 Lot (sqft)
Sold 08/06/2026