Member Features
Find Real Estate Bargain!
Full foreclosure details
Home value, equity and ownership info
Find homes priced below market
Get full access with a FREE Account
Already a member?
$487,236
Listing Price3beds
3baths
1,638sqft
8,977sqft lot
656 Torrey Pines Ln, Johnstown, CO 80534
Member Features
Find Real Estate Bargain!
Full foreclosure details
Home value, equity and ownership info
Find homes priced below market
Get full access with a FREE Account
Already a member?
For Sale
Home type
Price / sqft
Year built
Home Details
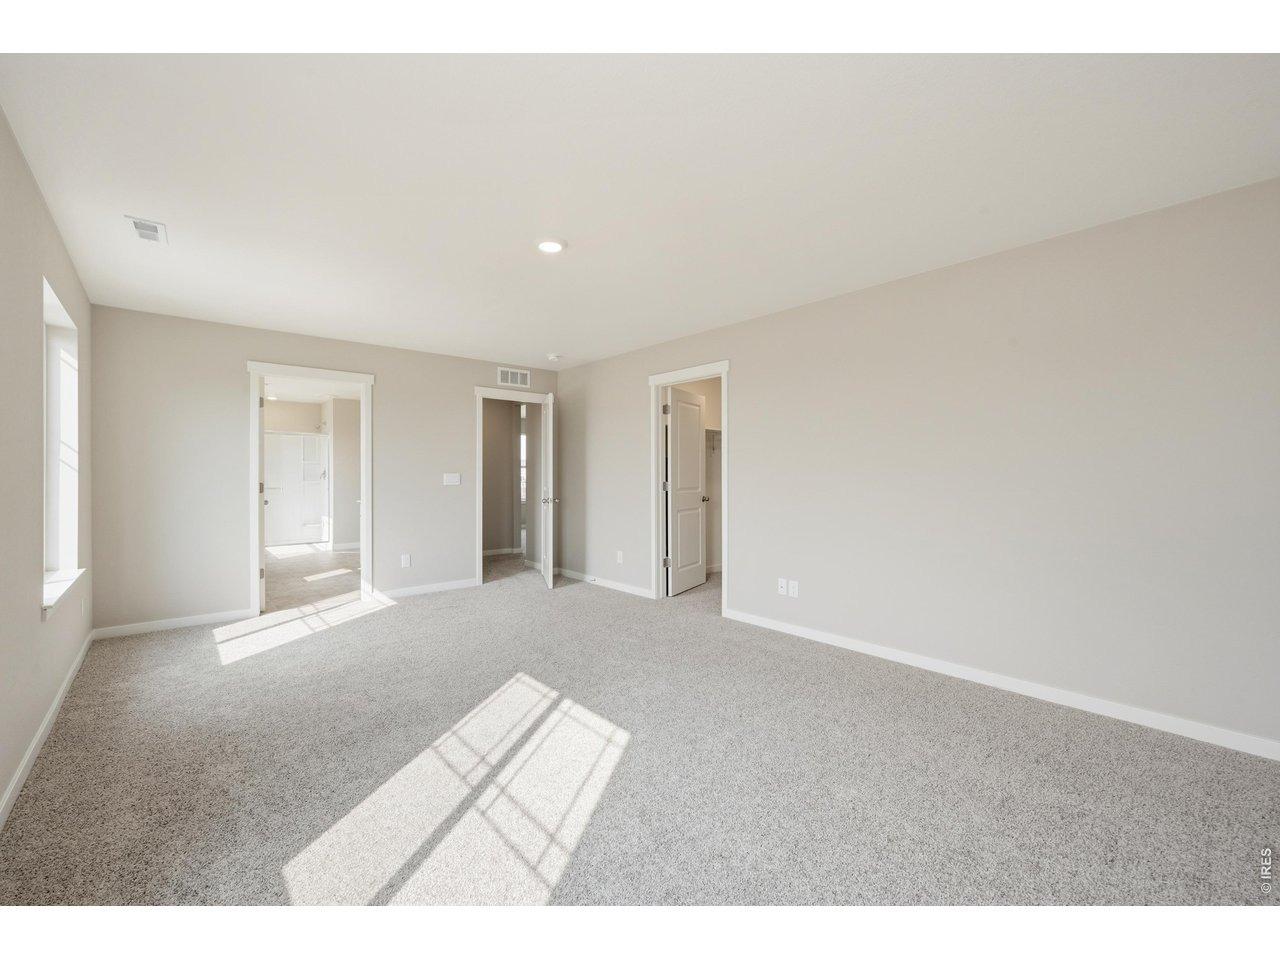
Two-story home that stands out with thoughtful upgrades and added features throughout, creating a comfortable, ready-to-enjoy space in a prime location. Step inside to the main level designed with space and flexibility in mind. Multiple living areas give you room to spread out, relax, or gather, offering a flexible layout that adapts easily to everyday living. The kitchen offers plenty of prep space and storage, and is equipped with stainless steel appliances, quartz countertops, subway tile backsplash, and a breakfast bar with seating. All sliding doors and windows have been replaced with Renewal by Andersen, backed by a 10-year warranty on parts, adding both value and peace of mind. Three bedrooms are located on the upper level, including a primary suite with its own ensuite bathroom and walk-in closet. The unfinished basement offers a blank canvas for future expansion, additional storage, or customization to fit your needs. Outside, the large, fenced backyard is a true highlight, featuring an extended concrete patio and a pergola complete with shade screens, fans, and lighting. A beautiful built-in brick oven is perfect for making pizza or roasting, creating a standout outdoor entertaining space. Fully landscaped with a sprinkler system and mature trees, the yard also offers added privacy while keeping maintenance simple. A two-car attached garage is complemented by a lean-to shed on the side, providing extra storage for tools, equipment, or seasonal items. A brand-new roo
Interior Details
1638
3
3
Has Heating:
Yes
Heating Type:
Central
Has Cooling:
Yes
Cooling Type:
Central
Has Fuel:
No
Fuel Type:
N/A
Has Basement:
No
Basement Type:
Basement (unspecified)
Has Flooring:
No
Flooring Type:
N/A
Has Fireplace:
Yes
Fireplace Type:
N/A
Property Details
8977
No
No
Type:
Garage, Attached
Location:
N/A
Status:
N/A
Number of Spaces:
2
No
No
No
No
No
No
No
Construction Details
Bi-level
Frame Hardboard
N/A
N/A
Composition Shingle
Tax History
Year
Amount
Land
Improvement
Percent Change
Assessment
2019
$1,974
$4,270
$18,840
--%
$23,110
2019
$1,974
$4,270
$18,840
--%
$23,110
2018
$1,536
$3,600
$14,370
--%
$17,970
2017
$1,561
$3,600
$14,370
--%
$17,970
2016
$1,487
$2,390
$14,720
--%
$17,110
2014
$1,018
$2,010
$9,920
--%
$11,930
2013
$1,037
$2,010
$9,920
--%
$11,930
2012
$1,169
$2,790
$10,660
--%
$13,450

Average Home Price in 80534
Nearby Properties
Zip Code
Price
Bed
Bath
Sqft
Lot
Sold Date
$379,282
$379,282
3 Beds
2 Baths
1,583 Sqft
9,600 Lot (sqft)
Sold 10/02/2026
$388,906
$388,906
3 Beds
1 Baths
1,632 Sqft
7,352 Lot (sqft)
Sold 09/10/2026
$375,054
$375,054
3 Beds
3 Baths
1,440 Sqft
1,174 Lot (sqft)
Sold 07/31/2026
$497,180
$497,180
3 Beds
2 Baths
1,642 Sqft
10,243 Lot (sqft)
Sold 07/10/2026
$385,000
$385,000
3 Beds
3 Baths
1,440 Sqft
1,181 Lot (sqft)
Sold 10/26/2026
$370,000
$370,000
3 Beds
3 Baths
1,440 Sqft
1,174 Lot (sqft)
Sold 02/06/2026
$390,000
$390,000
3 Beds
3 Baths
1,440 Sqft
1,174 Lot (sqft)
Sold 08/13/2026
$375,000
$375,000
3 Beds
3 Baths
1,440 Sqft
1,174 Lot (sqft)
Sold 07/14/2026
$372,133
$372,133
3 Beds
2 Baths
1,440 Sqft
1,174 Lot (sqft)
Sold 10/26/2026