Member Features
Find Real Estate Bargain!
Full foreclosure details
Home value, equity and ownership info
Find homes priced below market
Get full access with a FREE Account
Already a member?
$839,900
Listing Price--beds
2.5baths
3,977sqft
5,549sqft lot
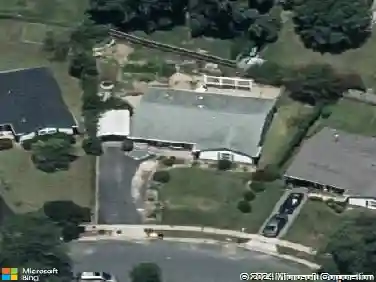
8643 Saint Anthony Dr, Severn, MD 21144
Member Features
Find Real Estate Bargain!
Full foreclosure details
Home value, equity and ownership info
Find homes priced below market
Get full access with a FREE Account
Already a member?
For Sale
Off Market
Home type
Price / sqft
Year built
Home Details
Seller has found home of choice and will consider offers/closing help! New carpeting installed next week. Professional pics coming soon.nNestled in the serene Arundel Forest subdivision, this exquisite twin/semi-detached residence embodies contemporary elegance and luxurious living. Built in 2020, this home boasts a remarkable 3,977 square feet of finished space, offering a perfect blend of comfort and sophistication. Step inside to discover an inviting open floor plan that seamlessly connects the living, dining, and kitchen areas, ideal for both entertaining and everyday living. The heart of the home features a stunning kitchen island adorned with upgraded countertops, perfect for culinary enthusiasts. The spacious living area is enhanced by a double-sided wood fireplace, creating a warm ambiance for cozy evenings. The home features four generously sized bedrooms, including a primary suite that offers a private retreat with a luxurious en-suite bathroom. Walk-in closets provide ample storage, while ceiling fans and double-pane windows ensure comfort year-round. The fully finished basement, a full kitchen, bath and bedroom with interior access and a walkout level, expands your living space, perfect for a in-laws, home theater or recreational area. Outside, the property is beautifully landscaped, with a level yard that backs to tranquil trees, providing a peaceful backdrop for outdoor activities. Enjoy the fresh air on the screened porch or deck, ideal for morning coffee or ev
Interior Details
3977
N/A
2.5
Has Heating:
Yes
Heating Type:
Heat Pump
Has Cooling:
Yes
Cooling Type:
Central
Has Fuel:
No
Fuel Type:
N/A
Has Basement:
No
Basement Type:
Finished
Has Flooring:
No
Flooring Type:
N/A
Has Fireplace:
Yes
Fireplace Type:
N/A
Property Details
5549
No
No
Type:
Garage, Attached
Location:
N/A
Status:
N/A
Number of Spaces:
2
N/A
N/A
N/A
N/A
N/A
N/A
N/A
Construction Details
Townhouse
Siding Sheathing
N/A
N/A
Composition Shingle
Tax History
Year
Amount
Land
Improvement
Percent Change
Assessment
2021
$6,223
$0
$0
--%
$48,367
2020
$420
$40,200
$0
--%
$40,200

Average Home Price in 21144
Nearby Properties
Zip Code
Price
Bed
Bath
Sqft
Lot
Sold Date
$839,900
-- Beds
2.5 Baths
3,977 Sqft
5,549 Lot (sqft)
Sold 10/27/2026
$805,178
3 Beds
3.5 Baths
4,210 Sqft
6,036 Lot (sqft)
Sold 10/27/2026
$717,579
$717,579
-- Beds
2.5 Baths
4,290 Sqft
5,897 Lot (sqft)
Sold 10/27/2026
$709,900
-- Beds
2.5 Baths
3,464 Sqft
2,400 Lot (sqft)
Sold 10/27/2026