Member Features
Find Real Estate Bargain!
Full foreclosure details
Home value, equity and ownership info
Find homes priced below market
Get full access with a FREE Account
Already a member?
$717,579
Listing Price--beds
2.5baths
4,290sqft
5,897sqft lot
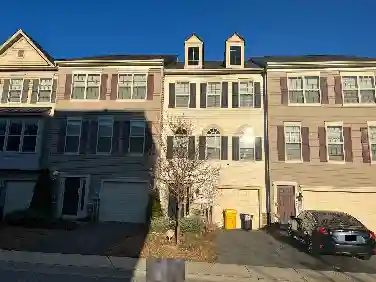
8414 Maple Brook Ln, Severn, MD 21144
Member Features
Find Real Estate Bargain!
Full foreclosure details
Home value, equity and ownership info
Find homes priced below market
Get full access with a FREE Account
Already a member?
For Sale
Off Market
Home type
Price / sqft
Year built
Home Details
Welcome to 8414 Maple Brook Lane - a beautifully maintained Toll Brothers residence offering space, sunlight, and effortless living in the heart of Severns Arundel Forest community. This home features one of the largest floor plans for carriage homes, offering a little less than 3000 square feet of finished living space above grade - with the potential to add an additional 1,200+ square feet by finishing the expansive lower level. From the moment you step inside, youre greeted by a dramatic two-story foyer bathed in natural light completed with an office space and formal dining room. Sunlight pours through oversized windows, dancing across the rich hardwood floors and creating a bright, airy warmth that carries throughout the home. At the heart of the home, the open kitchen flows effortlessly into the living room with vaulted ceilings, where a cozy gas fireplace anchors the space - perfect for movie nights, holiday gatherings, and everyday moments. Step outside to your screened porch and deck to enjoy quiet mornings, summer dinners, and evening sunsets in your own outdoor oasis. The main level features a rare and highly sought-after primary suite complete with a walk-in closet and a second closet plus a spacious en suite bath with dual vanities, soaking tub, and separate shower - a true private retreat. A sun-filled home office, elegant formal dining room, and inviting living spaces provide both beauty and everyday functionality. Upstairs, two generously sized bedrooms share
Interior Details
4290
N/A
2.5
Has Heating:
Yes
Heating Type:
Heat Pump
Has Cooling:
Yes
Cooling Type:
Central
Has Fuel:
No
Fuel Type:
N/A
Has Basement:
No
Basement Type:
Basement (unspecified)
Has Flooring:
No
Flooring Type:
N/A
Has Fireplace:
Yes
Fireplace Type:
N/A
Property Details
5897
No
No
Type:
Garage, Attached
Location:
N/A
Status:
N/A
Number of Spaces:
1
No
No
No
No
Yes
No
No
Construction Details
Townhouse
Siding (not Specified)
N/A
N/A
Composition Shingle
Tax History
Year
Amount
Land
Improvement
Percent Change
Assessment
2021
$6,693
$0
$0
--%
$602,867
2020
$6,598
$152,300
$440,900
--%
$593,200
2019
$6,312
$0
$0
--%
$584,733
2018
$6,255
$0
$0
--%
$576,267
2017
$6,214
$122,300
$445,500
--%
$567,800
2015
$418
$0
$0
--%
$39,633

Average Home Price in 21144
Nearby Properties
Zip Code
Price
Bed
Bath
Sqft
Lot
Sold Date
$839,900
-- Beds
2.5 Baths
3,977 Sqft
5,549 Lot (sqft)
Sold 10/27/2026
$805,178
3 Beds
3.5 Baths
4,210 Sqft
6,036 Lot (sqft)
Sold 10/27/2026
$717,579
$717,579
-- Beds
2.5 Baths
4,290 Sqft
5,897 Lot (sqft)
Sold 10/27/2026