Member Features
Find Real Estate Bargain!
Full foreclosure details
Home value, equity and ownership info
Find homes priced below market
Get full access with a FREE Account
Already a member?
$425,000
Listing Price3beds
2.5baths
2,088sqft
2,833sqft lot
48 Saddler Dr, Elverson, PA 19520
Member Features
Find Real Estate Bargain!
Full foreclosure details
Home value, equity and ownership info
Find homes priced below market
Get full access with a FREE Account
Already a member?
For Sale
Home type
Price / sqft
Year built
Home Details
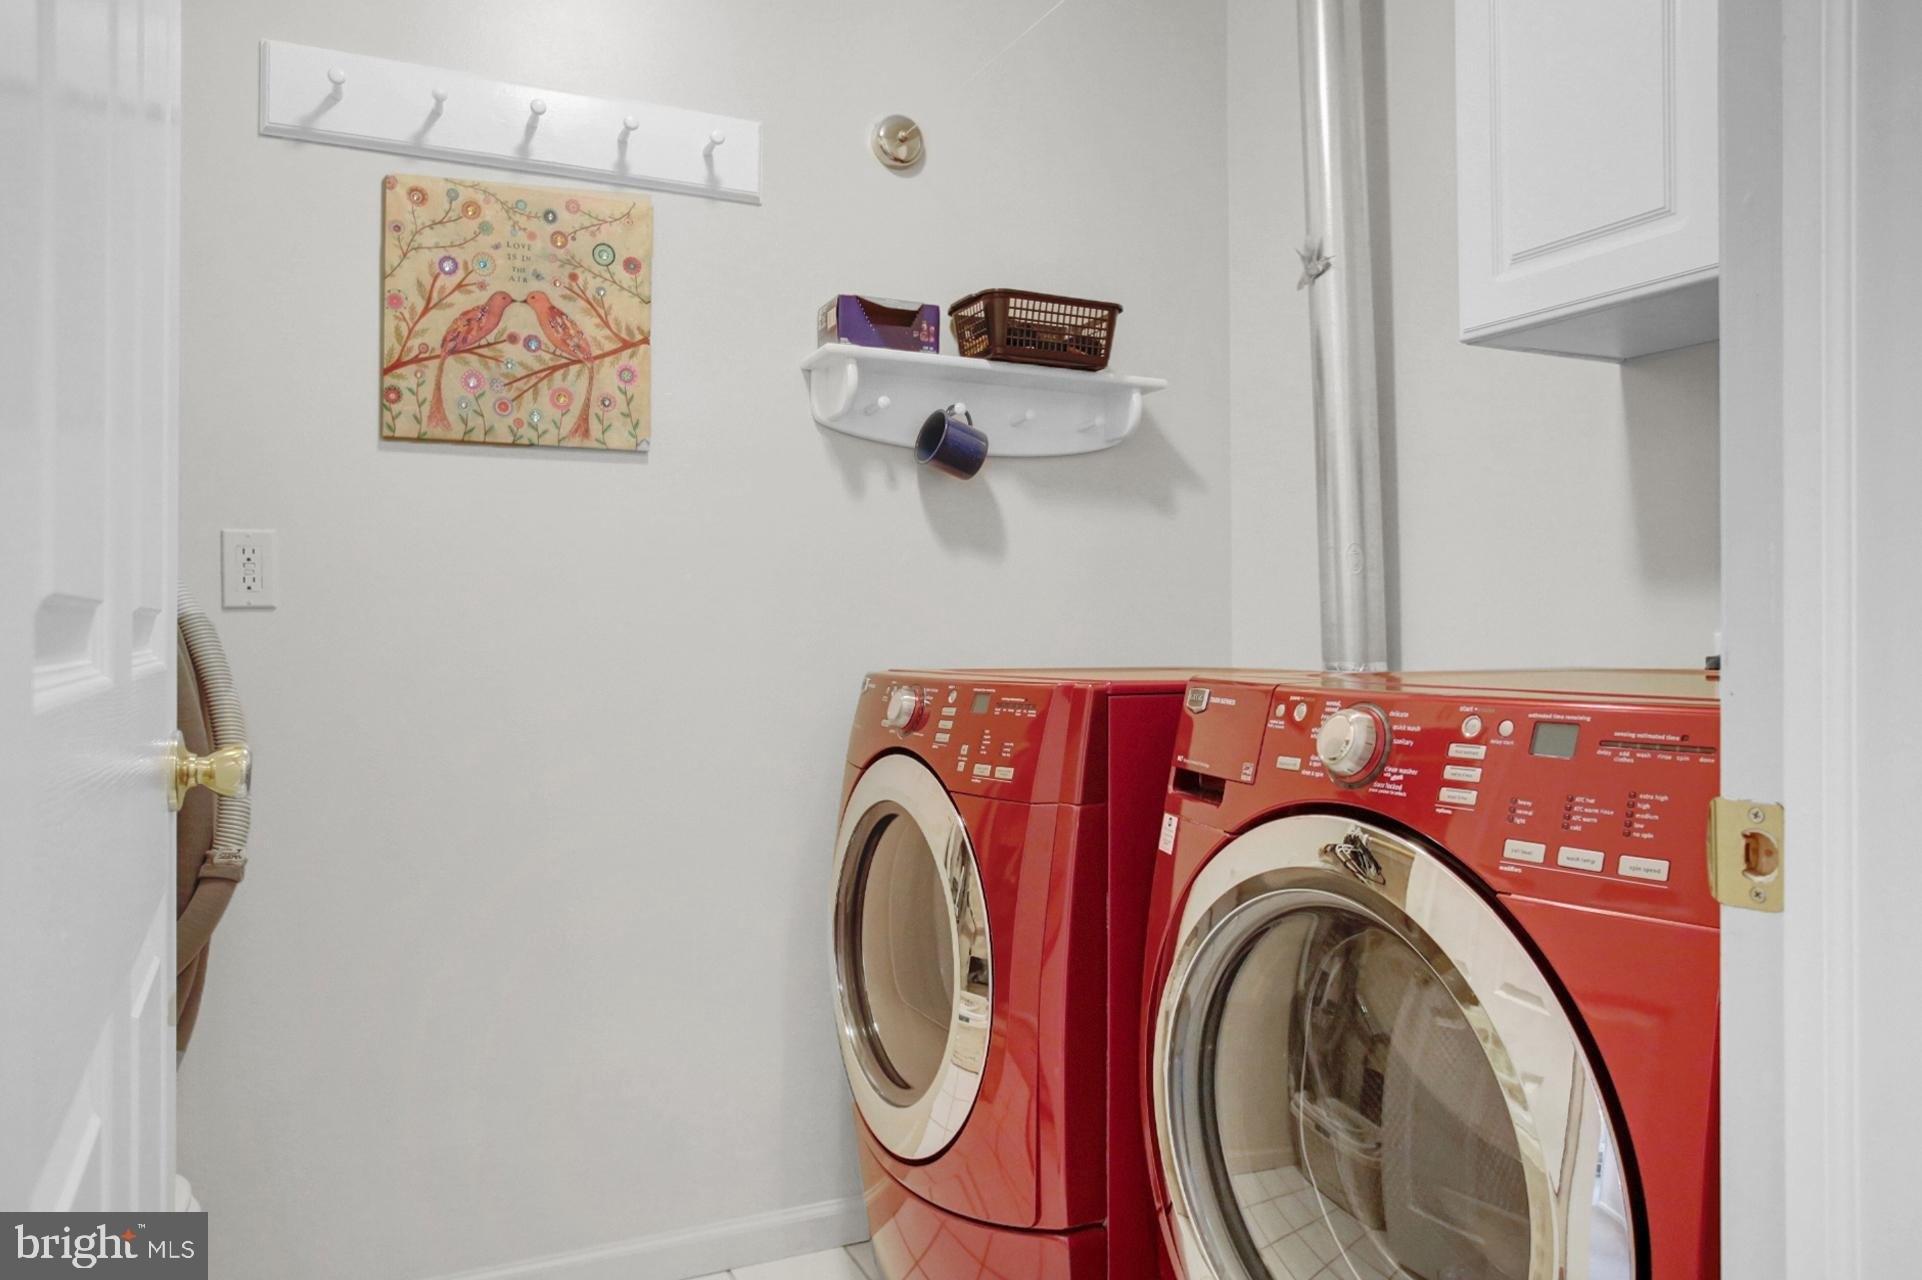
Peace and serenity are the first things that come to mind at 48 Saddler Drive nestled in beautiful Elverson in Chester County. Tucked away on a cul-de-sac, this beautifully updated home makes a wonderful first impression, beginning with its new stucco exterior and storybook charm. From the moment you step inside, it is clear this is a truly special property. This is not a staged home-it is simply this pretty and the way the owners live, and every space reflects incredible care, style, and intention. nnnnA welcoming foyer greets you with a large coat closet, a beautifully redone powder room, and convenient access to the garage. To the right, a flexible front room offers endless possibilities, whether used as a dining room, home office, sitting room, or whatever best fits your lifestyle. Toward the rear of the home, the kitchen and family room open beautifully together, creating an inviting everyday living space. Fresh paint, new lighting, updated eletrical throughout, and lush new carpeting make everything feel crisp and refreshed. The kitchen features gorgeous newer appliances, a pantry, and a charming eat-in area with a bay window with built-in seat-an ideal spot to relax and take in the peaceful natural setting.nnnnJust beyond the French doors, a generously sized composite deck offers a wonderful extension of the living space. Complete with steps to the ground, a rare feature in this neighborhood, it adds both convenience and charm. The electric awning creates a comfortable
Interior Details
2088
3
2.5
Has Heating:
Yes
Heating Type:
Heat Pump
Has Cooling:
Yes
Cooling Type:
Central
Has Fuel:
Yes
Fuel Type:
Electric
Has Basement:
No
Basement Type:
Full
Has Flooring:
No
Flooring Type:
N/A
Has Fireplace:
Yes
Fireplace Type:
N/A
Property Details
2833
No
No
Type:
Garage, Attached
Location:
N/A
Status:
N/A
Number of Spaces:
1
N/A
N/A
N/A
N/A
N/A
N/A
N/A
Construction Details
Townhouse
Stucco
N/A
N/A
N/A
Tax History
Year
Amount
Land
Improvement
Percent Change
Assessment
2020
$5,401
$26,830
$129,790
--%
$156,620
2019
$5,292
$26,830
$129,790
--%
$156,620
2018
$5,292
$26,830
$129,790
--%
$156,620
2017
$5,164
$26,830
$129,790
--%
$156,620
2016
$4,863
$26,830
$129,790
--%
$156,620
2014
$4,639
$26,830
$129,790
--%
$156,620
2012
$4,254
$26,830
$129,790
--%
$156,620

Average Home Price in 19520
Nearby Properties
Zip Code
Price
Bed
Bath
Sqft
Lot
Sold Date
$430,000
$430,000
3 Beds
3 Baths
2,284 Sqft
9,847 Lot (sqft)
Sold 09/29/2026
$469,000
$469,000
3 Beds
2 Baths
2,147 Sqft
9,908 Lot (sqft)
Sold 10/26/2026
$475,000
3 Beds
2 Baths
2,004 Sqft
16,280 Lot (sqft)
Sold 07/10/2025
$686,163
$686,163
3 Beds
2.5 Baths
2,281 Sqft
16,922 Lot (sqft)
Sold 10/26/2026
$495,000
$495,000
3 Beds
2.5 Baths
2,338 Sqft
8,167 Lot (sqft)
Sold 10/27/2026
$425,000
$425,000
3 Beds
2.5 Baths
2,088 Sqft
2,833 Lot (sqft)
Sold 10/26/2026
$369,000
$369,000
2 Beds
3 Baths
1,840 Sqft
3,442 Lot (sqft)
Sold 10/26/2026
$399,900
3 Beds
2.5 Baths
2,118 Sqft
3,078 Lot (sqft)
Sold 10/27/2026
$510,975
$510,975
3 Beds
2.5 Baths
2,024 Sqft
8,905 Lot (sqft)
Sold 10/27/2026