
Member Features
Find Real Estate Bargain!
Full foreclosure details
Home value, equity and ownership info
Find homes priced below market
Get full access with a FREE Account
Already a member?
$430,000
Listing Price3beds
3baths
2,284sqft
9,847sqft lot
95 Ascot Dr, Elverson, PA 19520
Member Features
Find Real Estate Bargain!
Full foreclosure details
Home value, equity and ownership info
Find homes priced below market
Get full access with a FREE Account
Already a member?
For Sale
Off Market
Home type
Price / sqft
Year built
Home Details
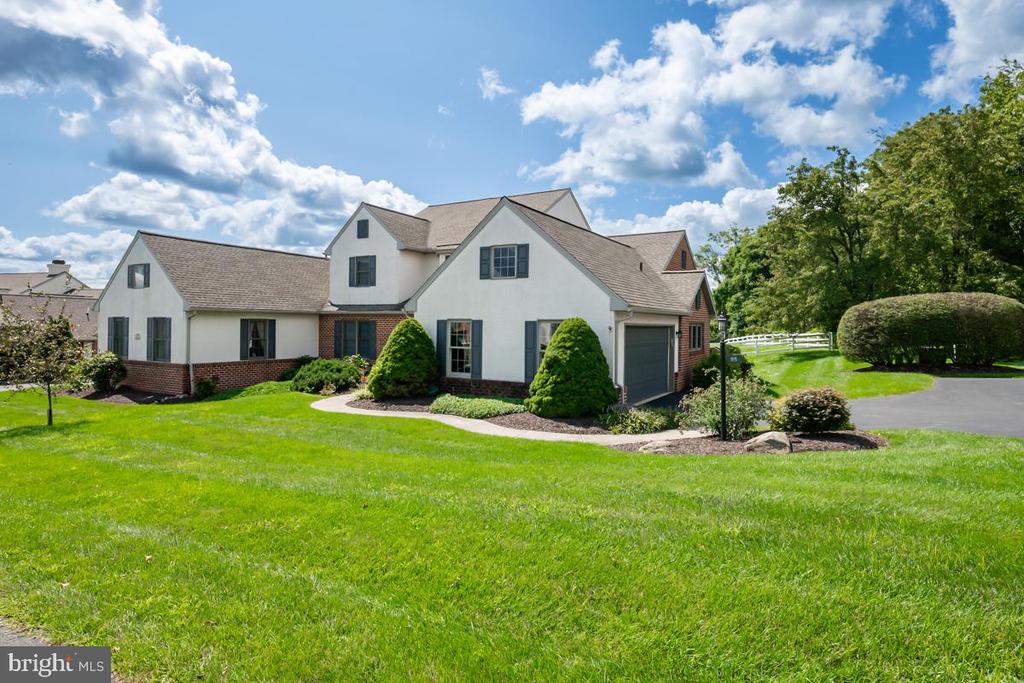
In beautiful Summerfield at Elverson, this master down carriage home is beautifully placed on quiet Ascot Drive. The floor plan is arguably the most popular - 3 bedrooms, 2 full baths, 1 powder room, a vaulted great room, expansive eat-in kitchen and a front den/office. With the master suite and the laundry on the first floor, convenience is paramount. The attached side-entry 2 car garage is only a few steps from the front foyer for easy unloading after shopping. Hardwood floors cover the foyer, den, kitchen and dining room. Big ticket items like the roof, the geothermal system, the driveway and the deck have been completed. The vaulted great room (living/dining combination) with large windows and a french doors to the deck in the back is bright and inviting. Two guest bedrooms and a full bath comprise the second story. Storage abounds with the numerous closets, the pull down stairs above the garage and the immense unfinished basement. Stoltzfus built, the carriage home has a precast Superior wall system and geothermal heating/cooling. In the northwestern corner of Chester County, the community of Summerfield is located in the quaint town of Elverson (the greatest square mile). A Walmart Plaza and the Morgantown Turnpike exchange are only 5 minutest west. Enjoy quiet, friendly and safe living in pedestrian-friendly Summerfield at Elverson.
Interior Details
2284
3
3
Has Heating:
Yes
Heating Type:
Heat Pump
Has Cooling:
Yes
Cooling Type:
Central
Has Fuel:
Yes
Fuel Type:
Electric
Has Basement:
No
Basement Type:
Finished
Has Flooring:
No
Flooring Type:
N/A
Has Fireplace:
Yes
Fireplace Type:
N/A
Property Details
9847
Yes
Yes
Type:
Garage, Attached
Location:
N/A
Status:
N/A
Number of Spaces:
2
N/A
N/A
N/A
N/A
N/A
N/A
N/A
Construction Details
Townhouse
Brick/stone (brick And/or Stone)
N/A
N/A
N/A
Tax History
Year
Amount
Land
Improvement
Percent Change
Assessment
2020
$6,136
$34,870
$143,060
--%
$177,930
2019
$6,012
$34,870
$143,060
--%
$177,930
2018
$6,012
$34,870
$143,060
--%
$177,930
2017
$5,867
$34,870
$143,060
--%
$177,930
2016
$5,525
$34,870
$143,060
--%
$177,930
2014
$5,270
$34,870
$143,060
--%
$177,930
2012
$4,833
$34,870
$143,060
--%
$177,930

Average Home Price in 19520
Nearby Properties
Zip Code
Price
Bed
Bath
Sqft
Lot
Sold Date
$469,640
$469,640
4 Beds
2.5 Baths
2,227 Sqft
12,966 Lot (sqft)
Sold 05/11/2026
$387,774
$387,774
3 Beds
2.5 Baths
2,314 Sqft
7,328 Lot (sqft)
Sold 05/06/2026
$475,000
3 Beds
2 Baths
2,004 Sqft
16,280 Lot (sqft)
Sold 09/29/2026
$674,900
4 Beds
3 Baths
2,476 Sqft
17,793 Lot (sqft)
Sold 09/29/2026
$685,000
$685,000
3 Beds
2.5 Baths
2,281 Sqft
16,922 Lot (sqft)
Sold 10/05/2026
$425,000
$425,000
3 Beds
2.5 Baths
2,088 Sqft
2,833 Lot (sqft)
Sold 10/05/2026
$384,900
$384,900
3 Beds
2.5 Baths
2,534 Sqft
3,264 Lot (sqft)
Sold 07/10/2025
$389,900
3 Beds
2.5 Baths
2,013 Sqft
3,111 Lot (sqft)
Sold 10/06/2026
$399,900
3 Beds
2.5 Baths
2,118 Sqft
3,078 Lot (sqft)
Sold 10/06/2026




