Member Features
Find Real Estate Bargain!
Full foreclosure details
Home value, equity and ownership info
Find homes priced below market
Get full access with a FREE Account
Already a member?
$787,462
Listing Price3beds
1baths
2,323sqft
31,781sqft lot
38 Sable Run Ln, Methuen, MA 01844
Member Features
Find Real Estate Bargain!
Full foreclosure details
Home value, equity and ownership info
Find homes priced below market
Get full access with a FREE Account
Already a member?
For Sale
Off Market
Home type
Price / sqft
Year built
Home Details
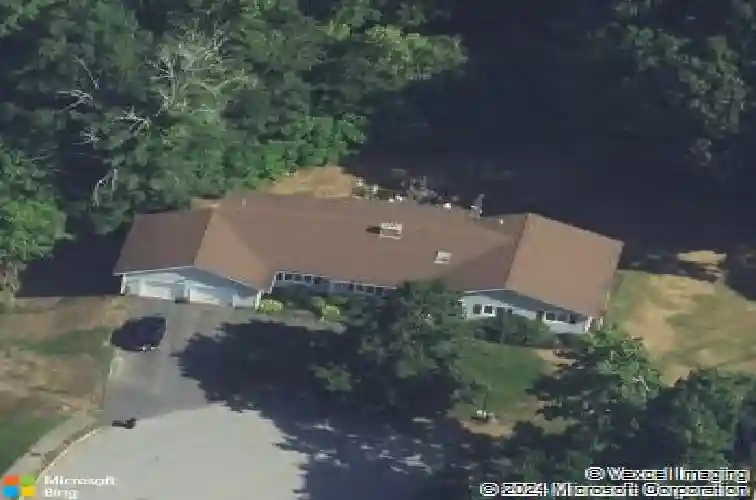
Welcome to 38 Sable Run Lane, a spacious ranch offering over 2,300 square feet of single-level living in a desirable cul-de-sac setting. With 3 bedrooms, 2.5 baths and a thoughtful layout, this home delivers the space you want with the convenience of having everything you need on one floor. At the heart of the home is a generously sized kitchen featuring abundant cabinetry, extensive counter space and a large center island that opens to the dining area. Hardwood floors flow through much of the main living space, while an impressive stone fireplace creates a warm focal point for the expansive living room. The primary bedroom features its own private 3/4 bath, while two additional bedrooms provide plenty of flexibility. First-floor laundry adds everyday convenience. An enormous unfinished walkout basement provides exceptional storage and exciting potential for future expansion. Outside, enjoy a deck overlooking the mature wooded setting, along with a two-car garage and plenty of outdoor space. Whether you're looking for more room or hoping to simplify without sacrificing space, 38 Sable Run Lane offers a rare combination of size, functionality and single-level living. Schedule your private showing and see if this home is the right fit.
Interior Details
2323
3
1
Has Heating:
Yes
Heating Type:
Hot Water
Has Cooling:
Yes
Cooling Type:
N/A
Has Fuel:
Yes
Fuel Type:
Gas
Has Basement:
No
Basement Type:
Unfinished
Has Flooring:
No
Flooring Type:
N/A
Has Fireplace:
Yes
Fireplace Type:
N/A
Property Details
31781
No
No
Type:
Garage, Attached
Location:
N/A
Status:
N/A
Number of Spaces:
1
N/A
N/A
N/A
N/A
N/A
N/A
N/A
Construction Details
Ranch
Aluminum/vinyl
N/A
Gable
Asphalt
Tax History
Year
Amount
Land
Improvement
Percent Change
Assessment
2020
$5,932
$174,400
$267,000
--%
$441,400
2019
$5,805
$165,200
$243,900
--%
$409,100
2018
$5,654
$165,200
$231,000
--%
$396,200
2017
$5,451
$165,200
$206,900
--%
$372,100
2016
$5,348
$165,200
$195,900
--%
$361,100
2014
$5,187
$156,000
$193,300
--%
$349,300
2013
$5,030
$156,000
$193,300
--%
$349,300

Average Home Price in 01844
Nearby Properties
Zip Code
Price
Bed
Bath
Sqft
Lot
Sold Date
$708,014
$708,014
4 Beds
3.5 Baths
2,397 Sqft
54,886 Lot (sqft)
Sold 10/26/2026
$888,587
$888,587
3 Beds
3 Baths
2,440 Sqft
123,275 Lot (sqft)
Sold 10/26/2026
$787,462
$787,462
3 Beds
1 Baths
2,323 Sqft
31,781 Lot (sqft)
Sold 10/27/2026
$806,320
$806,320
3 Beds
2.5 Baths
2,318 Sqft
28,601 Lot (sqft)
Sold 10/27/2026