
Member Features
Find Real Estate Bargain!
Full foreclosure details
Home value, equity and ownership info
Find homes priced below market
Get full access with a FREE Account
Already a member?
$509,990
Listing Price5beds
4baths
2,689sqft
8,276sqft lot
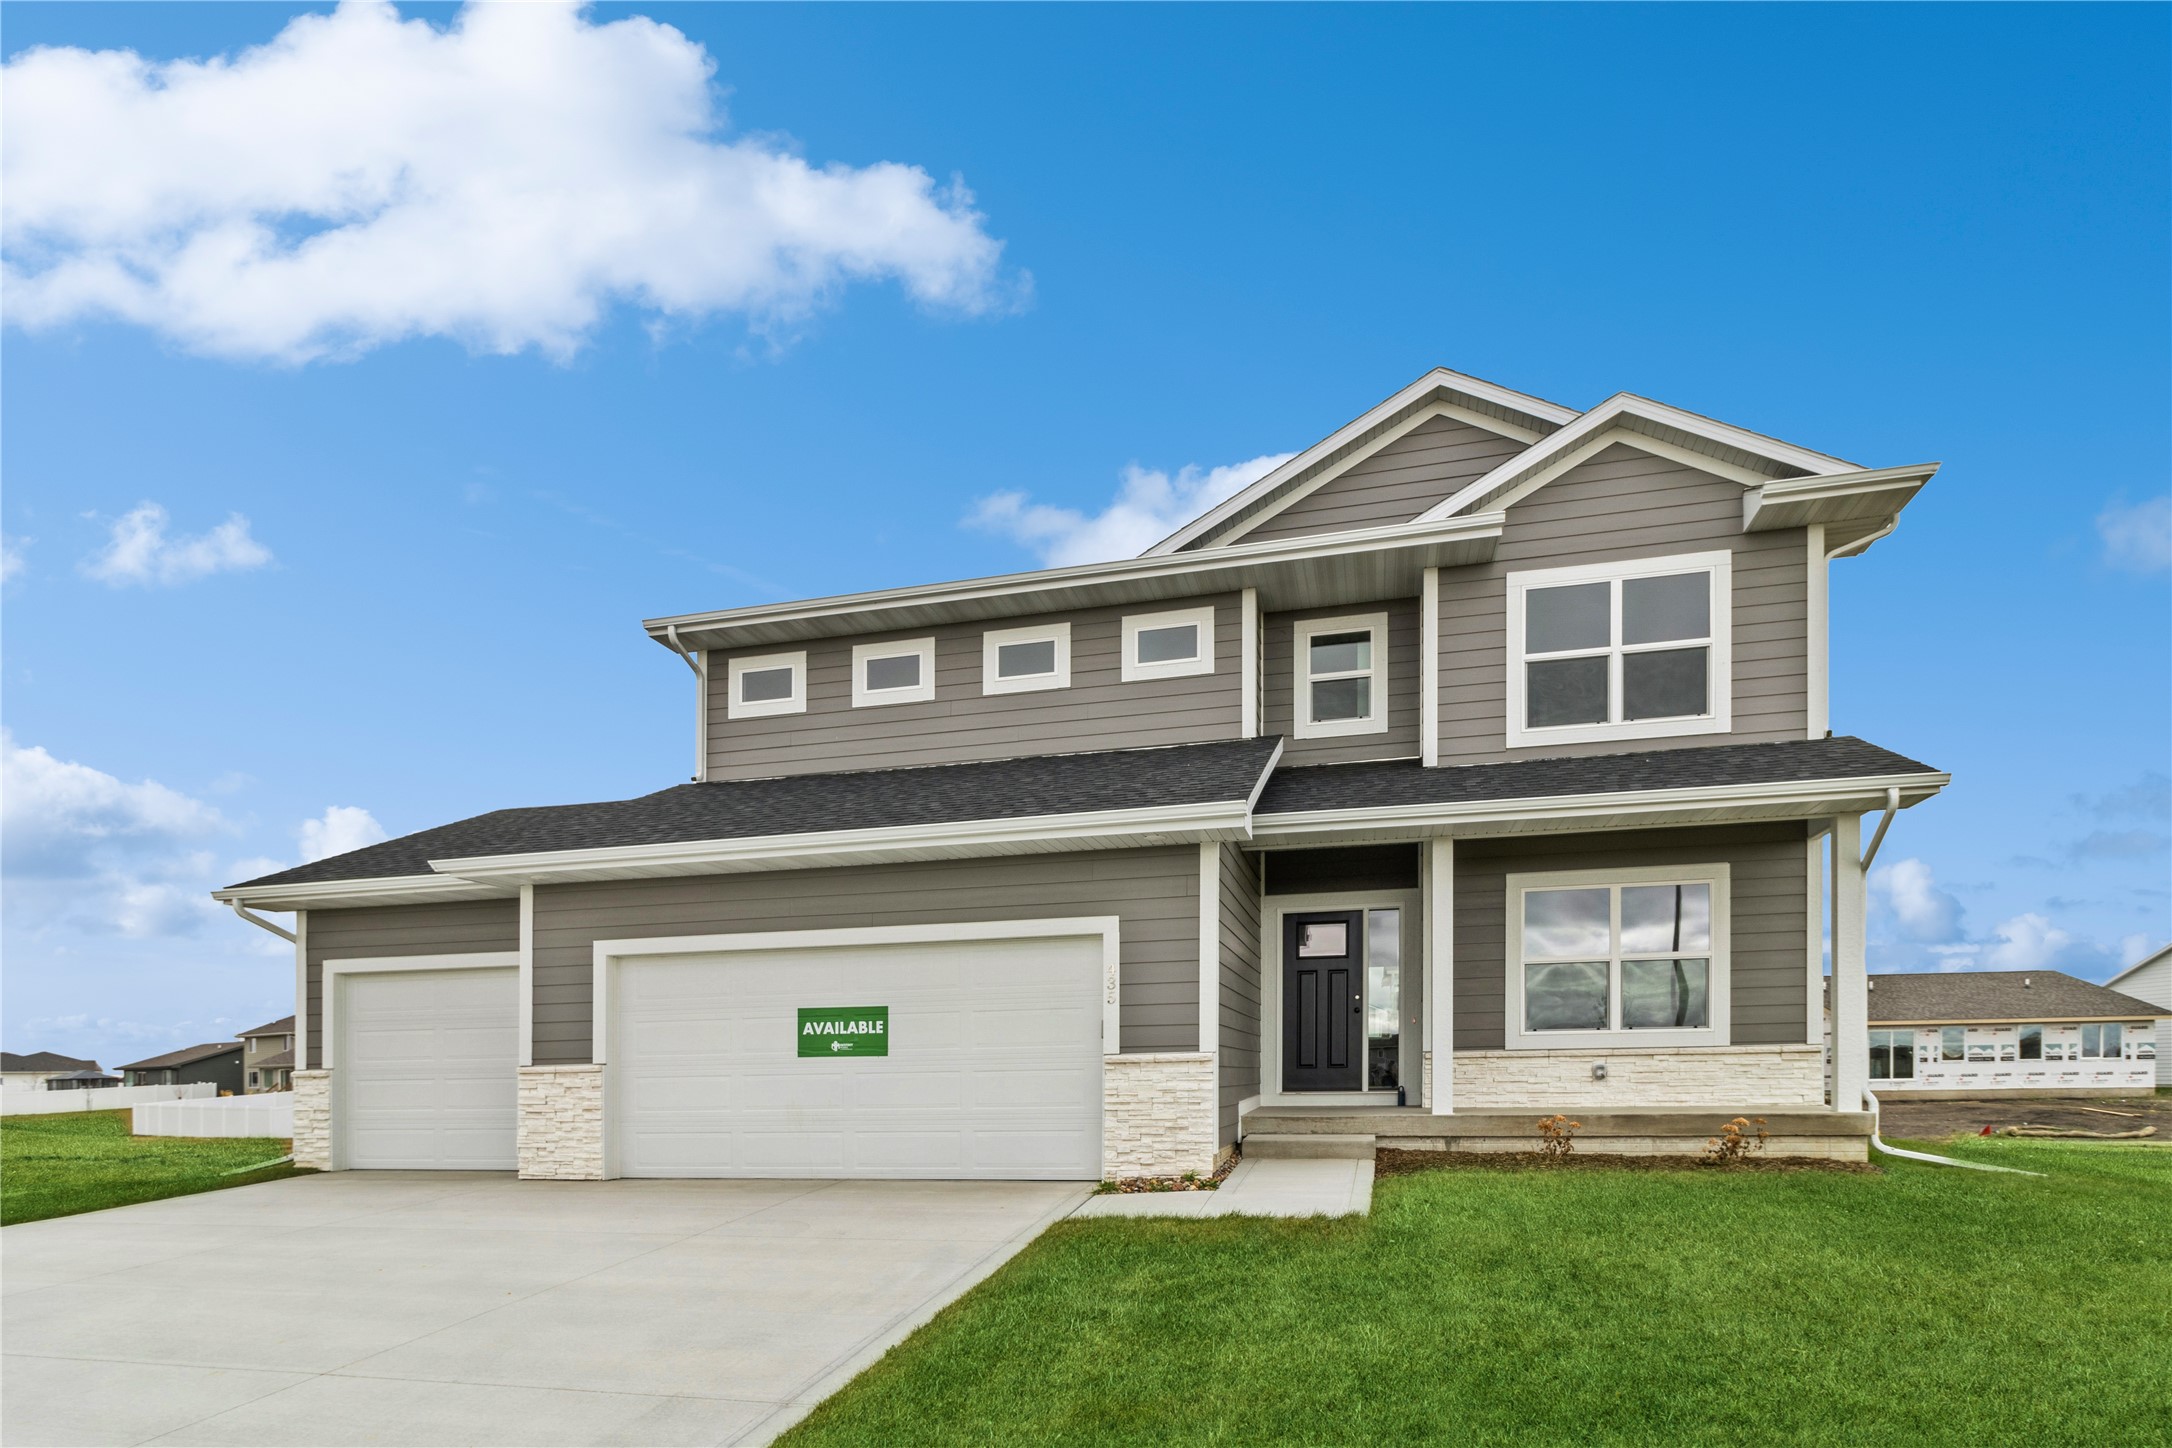
435 Nw Ryder Dr, Waukee, IA 50263
Member Features
Find Real Estate Bargain!
Full foreclosure details
Home value, equity and ownership info
Find homes priced below market
Get full access with a FREE Account
Already a member?
For Sale
Home type
Price / sqft
Year built
Home Details
AUGUST MOVE IN SPECIAL includes a refrigerator and blinds! Destiny Homes presents the move in ready, brand new Launch Series, ARIA floor plan in Indi Run. The ARIA features 5 bedrooms, and over 2600 square feet of gorgeous living space. Upon entry to the Aria, you will find a bonus room that could be a study, office or bedroom that has access to a full bath. You will also find the great room featuring LVP flooring, huge windows, and a fireplace with shiplap. The kitchen features Legacy soft-close cabinets, quartz countertop, tiled backsplash, a corner pantry, wall oven/microwave, gas stove with vent hood and stainless steel appliances. The family sized dining area has sliders to the large backyard. The back entry has a large drop zone with a coat closet. The second level includes the spacious ensuite with huge walk-in closet (its literally another room!), soaking tub and walk-in tiled shower. Bedrooms 3 and 4 share a jack and jill bath, with bedroom 5 having having its own ensuite. The laundry room upstairs completes this level. Striking the perfect balance between quality and efficiency, your path to homeownership starts right now. Color Plus Hardie Siding, Energy Star Rated, and 2-year Builder extended warranty! Ask about $2, 000 in lender paid closing costs provided by a preferred lender.
Interior Details
2689
5
4
Has Heating:
Yes
Heating Type:
Forced Air With Air Conditioning
Has Cooling:
Yes
Cooling Type:
Central
Has Fuel:
Yes
Fuel Type:
Gas
Has Basement:
No
Basement Type:
Unfinished
Has Flooring:
No
Flooring Type:
N/A
Has Fireplace:
Yes
Fireplace Type:
N/A
Property Details
8276
No
No
Type:
Garage, Attached
Location:
N/A
Status:
N/A
Number of Spaces:
0
No
No
No
No
Yes
No
No
Construction Details
Bi-level
N/A
N/A
Gable
Asphalt
Tax History
Year
Amount
Land
Improvement
Percent Change
Assessment

Average Home Price in 50263
Nearby Properties
Zip Code
Price
Bed
Bath
Sqft
Lot
Sold Date
$428,271
$428,271
4 Beds
1 Baths
2,319 Sqft
13,068 Lot (sqft)
Sold 10/17/2026
$509,990
$509,990
5 Beds
4 Baths
2,689 Sqft
8,276 Lot (sqft)
Sold 09/29/2026
$439,900
4 Beds
4 Baths
2,341 Sqft
8,276 Lot (sqft)
Sold 09/29/2026
$104,900
$104,900
4 Beds
3 Baths
2,570 Sqft
11,326 Lot (sqft)
Sold 10/18/2026
$94,900
4 Beds
3 Baths
2,343 Sqft
9,148 Lot (sqft)
Sold 10/18/2026
$94,900
4 Beds
3 Baths
2,455 Sqft
10,019 Lot (sqft)
Sold 10/13/2026
$599,000
$599,000
4 Beds
3.5 Baths
2,682 Sqft
10,890 Lot (sqft)
Sold 10/18/2026
$518,408
$518,408
4 Beds
2 Baths
2,765 Sqft
22,216 Lot (sqft)
Sold 10/13/2026
Calculators
Mortgage
Mortgage Calculator
Details for 435 NW RYDER DR
Property Debt
Foreclosure Contact Details
Similar Homes Nearby
Guides for Ryder Dr

Dallas real estate market trends continues to be a robust although house prices have fluctuated over the course of the year.


