Member Features
Find Real Estate Bargain!
Full foreclosure details
Home value, equity and ownership info
Find homes priced below market
Get full access with a FREE Account
Already a member?
$1,312,067
Listing Price--beds
--baths
2,655sqft
7,200sqft lot
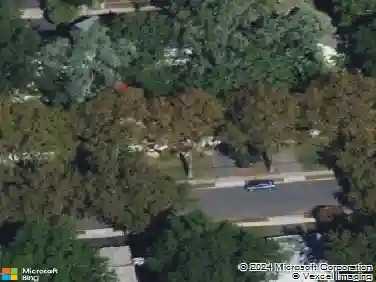
514 Rutland Ave, Teaneck, NJ 07666
Member Features
Find Real Estate Bargain!
Full foreclosure details
Home value, equity and ownership info
Find homes priced below market
Get full access with a FREE Account
Already a member?
For Sale
Off Market
Home type
Price / sqft
Year built
Home Details
Beautifully updated multi-level home in the heart of West Englewood! This home offers great curb appeal with professional landscaping and a bright, welcoming layout. The entry opens to a formal living room, which flows into the dining room and connects to the fully renovated kitchen featuring double appliances. Upstairs, youll find a primary bedroom with an en suite bathroom, two additional spacious bedrooms, and a full bathroom. A few steps up, there is a finished level that can be used as an additional bedroom, home office, or flexible living space. The lower level features a large family room with a powder room, access to the private fenced in backyard, and entry to the laundry room and garage. The finished basement offers even more space with a recreation room, bedroom, and full bathroom. Located in the desirable West Englewood area of Teaneck, near houses of worship, parks, schools, and more.
Interior Details
2655
N/A
N/A
Has Heating:
No
Heating Type:
N/A
Has Cooling:
No
Cooling Type:
N/A
Has Fuel:
No
Fuel Type:
N/A
Has Basement:
No
Basement Type:
N/A
Has Flooring:
No
Flooring Type:
N/A
Has Fireplace:
Yes
Fireplace Type:
N/A
Property Details
7200
No
No
Type:
Garage, Attached
Location:
N/A
Status:
N/A
Number of Spaces:
2
N/A
N/A
N/A
N/A
N/A
N/A
N/A
Construction Details
Split Level
Brick
N/A
N/A
N/A
Tax History
Year
Amount
Land
Improvement
Percent Change
Assessment
2020
$17,787
$336,400
$213,600
--%
$550,000
2019
$20,764
$336,400
$313,100
--%
$649,500
2018
$20,608
$336,400
$313,100
--%
$649,500
2017
$20,413
$336,400
$313,100
--%
$649,500
2016
$20,108
$336,400
$313,100
--%
$649,500
2014
$17,382
$396,400
$279,700
--%
$676,100
2013
$16,807
$396,400
$279,700
--%
$676,100
2012
$15,976
$396,400
$279,700
--%
$676,100

Average Home Price in 07666
Nearby Properties
Zip Code
Price
Bed
Bath
Sqft
Lot
Sold Date
$1,139,786
$1,139,786
-- Beds
-- Baths
3,027 Sqft
6,599 Lot (sqft)
Sold 10/14/2026
$818,926
-- Beds
-- Baths
2,568 Sqft
8,999 Lot (sqft)
Sold 10/27/2026
$1,161,684
$1,161,684
-- Beds
-- Baths
2,547 Sqft
6,599 Lot (sqft)
Sold 10/26/2026
$1,195,000
$1,195,000
4 Beds
2 Baths
2,360 Sqft
7,440 Lot (sqft)
Sold 10/17/2026
$904,044
$904,044
-- Beds
-- Baths
2,487 Sqft
7,501 Lot (sqft)
Sold 10/27/2026
$1,457,587
$1,457,587
-- Beds
-- Baths
2,624 Sqft
8,446 Lot (sqft)
Sold 10/26/2026
$1,312,067
$1,312,067
-- Beds
-- Baths
2,655 Sqft
7,200 Lot (sqft)
Sold 10/26/2026
$2,695,000
$2,695,000
8 Beds
6 Baths
2,914 Sqft
11,879 Lot (sqft)
Sold 09/29/2026