Member Features
Find Real Estate Bargain!
Full foreclosure details
Home value, equity and ownership info
Find homes priced below market
Get full access with a FREE Account
Already a member?
$565,000
Listing Price3beds
2baths
2,223sqft
12,705sqft lot
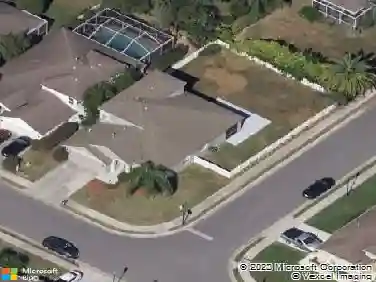
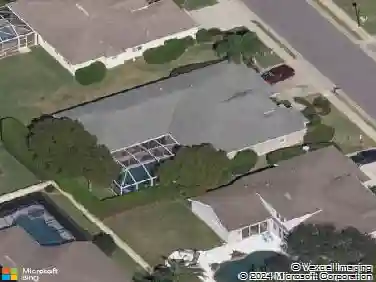
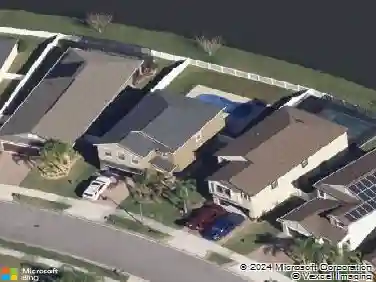
8436 Rustlewood Ct, Trinity, FL 34655
Member Features
Find Real Estate Bargain!
Full foreclosure details
Home value, equity and ownership info
Find homes priced below market
Get full access with a FREE Account
Already a member?
For Sale
Off Market
Home type
Price / sqft
Year built
Home Details
Welcome home to this beautifully maintained 3 bedroom, 2 bath, plus den/4th bedroom pool home perfectly situated in a quiet Trinity subdivision with stunning pond views! From the moment you enter through the front door, youll appreciate the open and inviting floor plan, soaring volume ceilings, and abundance of natural light. The spacious living room features a dramatic stacked-stone fireplace that extends to the ceiling, creating a striking focal point, while the pocket sliding glass doors open fully to your screened lanai and pool areablurring the lines between indoor and outdoor living and offering serene views of the pond beyond. Your private primary suite is tucked away on one side of the home, offering a peaceful retreat with its own sliding door access to the lanai and views of the water beyond. The hallway leading to your ensuite includes an oversized walk-in closet with plenty of storage. The private bath features a large soaking tub, dual-sink vanity, oversized step-in shower, and private water closet. Just off the living room is a versatile den/office/4th bedroom, complete with a pocket sliding door for privacyperfect for remote work, a home gym, or guest space. Across the home, the updated kitchen will impress with white raised panel soft-close cabinetry, granite counters, tile backsplash, stainless steel appliances, and a breakfast bar. The kitchen is open to the dining area, where three large windows provide abundant light and beautiful pond viewsan ideal backdr
Interior Details
2223
3
2
Has Heating:
Yes
Heating Type:
Forced Air With Air Conditioning
Has Cooling:
Yes
Cooling Type:
Central
Has Fuel:
Yes
Fuel Type:
Electric
Has Basement:
No
Basement Type:
N/A
Has Flooring:
No
Flooring Type:
Tile (unspecified)
Has Fireplace:
Yes
Fireplace Type:
N/A
Property Details
12705
No
No
Type:
Driveway Concrete
Location:
N/A
Status:
N/A
Number of Spaces:
0
No
No
No
No
Yes
No
No
Construction Details
N/A
Concrete Block
N/A
Gable/hip
Asphalt
Tax History
Year
Amount
Land
Improvement
Percent Change
Assessment
2019
$3,342
$0
$0
--%
$228,740
2018
$3,282
$0
$0
--%
$224,475
2017
$3,268
$0
$0
--%
$219,858
2016
$3,197
$0
$0
--%
$215,336
2015
$3,349
$0
$0
--%
$222,071
2013
$3,650
$0
$0
--%
$200,506
2012
$3,433
$0
$0
--%
$195,331

Average Home Price in 34655
Nearby Properties
Zip Code
Price
Bed
Bath
Sqft
Lot
Sold Date
$494,708
$494,708
-- Beds
2 Baths
2,171 Sqft
9,601 Lot (sqft)
Sold 09/10/2026
$482,890
-- Beds
2 Baths
2,061 Sqft
14,519 Lot (sqft)
Sold 06/03/2026
$438,279
$438,279
-- Beds
2 Baths
2,037 Sqft
16,189 Lot (sqft)
Sold 05/25/2026
$550,202
$550,202
-- Beds
3 Baths
2,353 Sqft
7,700 Lot (sqft)
Sold 10/26/2026
$498,082
$498,082
-- Beds
2 Baths
2,262 Sqft
13,255 Lot (sqft)
Sold 10/26/2026
$650,000
$650,000
-- Beds
3 Baths
2,452 Sqft
10,713 Lot (sqft)
Sold 07/10/2025
$499,900
$499,900
3 Beds
2 Baths
2,103 Sqft
9,000 Lot (sqft)
Sold 09/29/2026
$517,426
$517,426
-- Beds
2 Baths
2,147 Sqft
10,659 Lot (sqft)
Sold 10/27/2026
$565,000
$565,000
3 Beds
2 Baths
2,223 Sqft
12,705 Lot (sqft)
Sold 10/13/2026