Member Features
Find Real Estate Bargain!
Full foreclosure details
Home value, equity and ownership info
Find homes priced below market
Get full access with a FREE Account
Already a member?
$516,984
Listing Price--beds
2baths
2,147sqft
10,659sqft lot
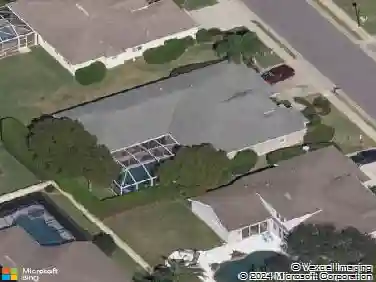
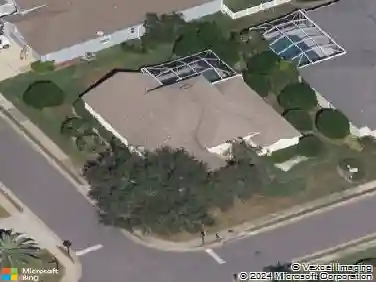
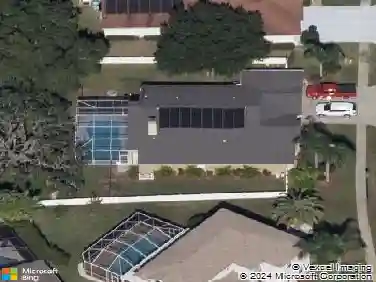
8112 Maidencane Dr, Trinity, FL 34655
Member Features
Find Real Estate Bargain!
Full foreclosure details
Home value, equity and ownership info
Find homes priced below market
Get full access with a FREE Account
Already a member?
For Sale
Off Market
Home type
Price / sqft
Year built
Home Details
One or more photo(s) has been virtually staged. Welcome to this well-maintained 4-bedroom, 2-bath home in the desirable Thousand Oaks community in Trinity. This spacious property features a bright, open-concept layout with high ceilings and a functional flow between the living, dining, and kitchen areasideal for both daily living and entertaining. The kitchen includes ample cabinetry, a breakfast bar, and views into the main living space. The primary suite offers his and hers walk-in closets and an en-suite bath with dual vanities and a soaking tub. Step outside to your private screened-in pool and lanaiperfect for cooling off or relaxing in the Florida sunshine. Conveniently located near top-rated schools, shopping, dining, medical facilities, and the Suncoast Parkway, this home is the perfect blend of comfort and convenience.
Interior Details
2147
N/A
2
Has Heating:
Yes
Heating Type:
Forced Air With Air Conditioning
Has Cooling:
Yes
Cooling Type:
Central
Has Fuel:
Yes
Fuel Type:
Electric
Has Basement:
No
Basement Type:
N/A
Has Flooring:
No
Flooring Type:
Vinyl/resilient
Has Fireplace:
Yes
Fireplace Type:
N/A
Property Details
10659
No
No
Type:
Driveway Concrete
Location:
N/A
Status:
N/A
Number of Spaces:
0
No
No
No
No
Yes
No
No
Construction Details
N/A
Concrete Block
N/A
Gable/hip
Asphalt
Tax History
Year
Amount
Land
Improvement
Percent Change
Assessment
2019
$4,785
$46,474
$231,202
--%
$277,676
2018
$4,693
$46,474
$224,911
--%
$271,385
2017
$4,551
$46,474
$211,106
--%
$257,580
2016
$2,866
$0
$0
--%
$195,552
2015
$2,903
$0
$0
--%
$195,747
2013
$2,804
$0
$0
--%
$191,760
2012
$2,660
$0
$0
--%
$186,632

Average Home Price in 34655
Nearby Properties
Zip Code
Price
Bed
Bath
Sqft
Lot
Sold Date
$437,976
-- Beds
2 Baths
2,086 Sqft
6,000 Lot (sqft)
Sold 10/02/2026
$510,131
$510,131
-- Beds
2 Baths
2,171 Sqft
9,601 Lot (sqft)
Sold 09/10/2026
$395,485
-- Beds
2 Baths
2,090 Sqft
6,531 Lot (sqft)
Sold 06/29/2026
$461,595
$461,595
-- Beds
2 Baths
2,037 Sqft
16,189 Lot (sqft)
Sold 05/25/2026
$516,984
$516,984
-- Beds
2 Baths
2,147 Sqft
10,659 Lot (sqft)
Sold 10/27/2026
$439,900
-- Beds
2 Baths
1,874 Sqft
6,149 Lot (sqft)
Sold 10/26/2026
$565,000
$565,000
3 Beds
2 Baths
2,223 Sqft
12,705 Lot (sqft)
Sold 10/13/2026
$430,740
-- Beds
2 Baths
2,012 Sqft
8,576 Lot (sqft)
Sold 10/27/2026
$510,526
$510,526
-- Beds
2 Baths
2,151 Sqft
10,728 Lot (sqft)
Sold 10/26/2026