Member Features
Find Real Estate Bargain!
Full foreclosure details
Home value, equity and ownership info
Find homes priced below market
Get full access with a FREE Account
Already a member?
$293,391
Listing Price3beds
1baths
833sqft
7,260sqft lot
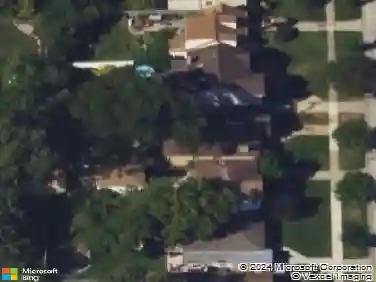
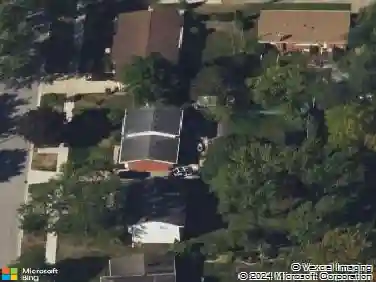
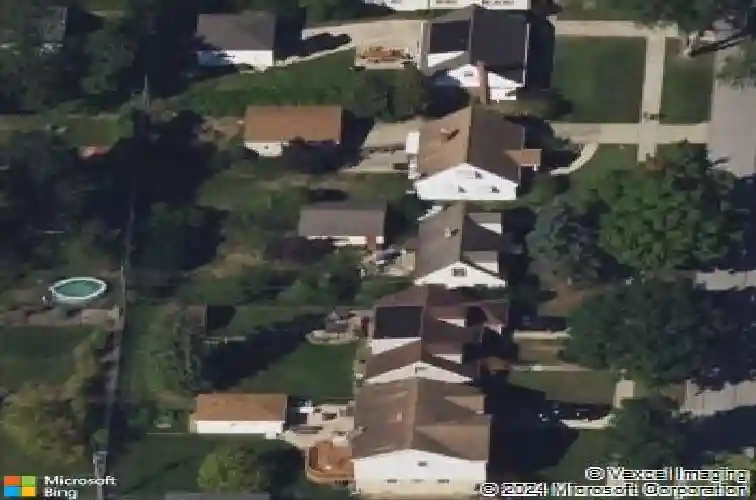
410 N Russel St, Mount Prospect, IL 60056
Member Features
Find Real Estate Bargain!
Full foreclosure details
Home value, equity and ownership info
Find homes priced below market
Get full access with a FREE Account
Already a member?
For Sale
Off Market
Home type
Price / sqft
Year built
Home Details
Welcome to this charming Cape Cod-style home in the Castle Heights neighborhood, a perfect canvas for those looking to make their mark. This 1,000-square-foot single-family residence features four spacious bedrooms, including two conveniently located on the main floor, making it an ideal layout for various living arrangements. As you step inside, you'll be greeted by hardwood flooring that flows throughout the main level, except for the kitchen area. Imagine the potential for creating your culinary masterpiece in this inviting space! The eastern exposure fills the home with natural light in the mornings, providing a cheerful start to each day. This property sits on a generous 7,405-square-foot lot, offering plenty of outdoor space to bring your landscaping dreams to life or relax in the fresh air. With central air and natural gas heating, you'll enjoy year-round comfort. Conveniently located just minutes from downtown Mount Prospect and Randhurst Village, you'll have easy access to shopping, dining, and entertainment. Plus, nearby parks offer an excellent opportunity for outdoor recreation and relaxation. Whether you are looking to embrace a rehab project or settle into a home with a lot of potential, this property awaits your personal touch. Don't miss your chance to create your dream oasis in this vibrant and welcoming community!
Interior Details
833
3
1
Has Heating:
Yes
Heating Type:
Yes
Has Cooling:
Yes
Cooling Type:
Central
Has Fuel:
No
Fuel Type:
N/A
Has Basement:
No
Basement Type:
Unfinished
Has Flooring:
No
Flooring Type:
N/A
Has Fireplace:
Yes
Fireplace Type:
N/A
Property Details
7260
No
No
Type:
Garage, Detached
Location:
N/A
Status:
N/A
Number of Spaces:
2
N/A
N/A
N/A
N/A
N/A
N/A
N/A
Construction Details
N/A
Wood
N/A
N/A
Asphalt
Tax History
Year
Amount
Land
Improvement
Percent Change
Assessment
2018
$4,299
$3,993
$16,967
--%
$20,960
2017
$4,208
$3,993
$16,967
--%
$20,960
2016
$4,416
$3,993
$16,967
--%
$20,960
2015
$4,110
$3,448
$15,229
--%
$18,677
2014
$4,067
$3,448
$15,229
--%
$18,677
2012
$4,427
$3,811
$17,682
--%
$21,493
2011
$4,431
$3,811
$17,682
--%
$21,493

Average Home Price in 60056
Nearby Properties
Zip Code
Price
Bed
Bath
Sqft
Lot
Sold Date
$293,391
3 Beds
1 Baths
833 Sqft
7,260 Lot (sqft)
Sold 10/27/2026
$534,391
3 Beds
2.5 Baths
928 Sqft
7,600 Lot (sqft)
Sold 10/26/2026
$474,804
3 Beds
2 Baths
794 Sqft
7,600 Lot (sqft)
Sold 10/27/2026