Member Features
Find Real Estate Bargain!
Full foreclosure details
Home value, equity and ownership info
Find homes priced below market
Get full access with a FREE Account
Already a member?
$472,537
Listing Price3beds
2baths
794sqft
7,600sqft lot
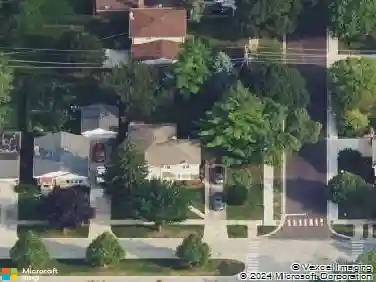
511 N Maple St, Mount Prospect, IL 60056
Member Features
Find Real Estate Bargain!
Full foreclosure details
Home value, equity and ownership info
Find homes priced below market
Get full access with a FREE Account
Already a member?
For Sale
Home type
Price / sqft
Year built
Home Details
Welcome to this charming and incredibly versatile home, where classic warmth meets a highly functional layout! Step inside to a bright, open-concept living and dining room flooded with glorious natural light from massive front windows overlooking the tree-lined neighborhood. Beautiful hardwood floors guide you into the heart of the home: a sunlit, eat-in kitchen boasting rich maple cabinetry, durable granite countertops, a decorative tile backsplash, and a cozy dining nook. An exceptional feature of this property is the highly desirable first-floor bedroom. Framed by elegant chair rail molding and dual-aspect windows, this main-level space offers perfect accessibility for guests, an in-law arrangement, or a quiet home office. Upstairs, the additional bedrooms serve as a private retreat, complete with new vinyl plank flooring, charming architectural sloped ceilings, and an impressive wall of triple louvered closet doors in the primary bedroom. The living space expands even further in the sprawling basement-an ideal setup for a media room, play space, or gym with extensive storage solutions. Step outside into your private backyard oasis to find a vast, beautifully manicured partially fenced green lawn. Spend your summers entertaining on the concrete patio under the shade of a magnificent mature tree. A detached garage and matching storage shed complete this wonderful property, providing ample room for vehicles and tools. Excellent schools and close to restaurants, shopping, com
Interior Details
794
3
2
Has Heating:
Yes
Heating Type:
Yes
Has Cooling:
Yes
Cooling Type:
Central
Has Fuel:
No
Fuel Type:
N/A
Has Basement:
No
Basement Type:
Finished
Has Flooring:
No
Flooring Type:
N/A
Has Fireplace:
Yes
Fireplace Type:
N/A
Property Details
7600
No
No
Type:
Garage, Detached
Location:
N/A
Status:
N/A
Number of Spaces:
2
N/A
N/A
N/A
N/A
N/A
N/A
N/A
Construction Details
N/A
Brick/stone (brick And/or Stone)
N/A
N/A
Asphalt
Tax History
Year
Amount
Land
Improvement
Percent Change
Assessment
2018
$5,114
$4,180
$19,451
--%
$23,631
2017
$2,837
$4,180
$19,451
--%
$23,631
2016
$3,161
$4,180
$19,451
--%
$23,631
2015
$3,636
$3,610
$16,711
--%
$20,321
2014
$3,499
$3,610
$16,711
--%
$20,321
2012
$3,068
$3,990
$20,479
--%
$24,469
2011
$2,919
$3,990
$20,479
--%
$24,469

Average Home Price in 60056
Nearby Properties
Zip Code
Price
Bed
Bath
Sqft
Lot
Sold Date
$472,537
3 Beds
2 Baths
794 Sqft
7,600 Lot (sqft)
Sold 10/27/2026
$292,385
3 Beds
1 Baths
833 Sqft
7,260 Lot (sqft)
Sold 10/27/2026
$380,000
2 Beds
1 Baths
830 Sqft
8,721 Lot (sqft)
Sold 10/26/2026