Member Features
Find Real Estate Bargain!
Full foreclosure details
Home value, equity and ownership info
Find homes priced below market
Get full access with a FREE Account
Already a member?
$585,650
Listing Price5beds
4baths
3,044sqft
5,500sqft lot
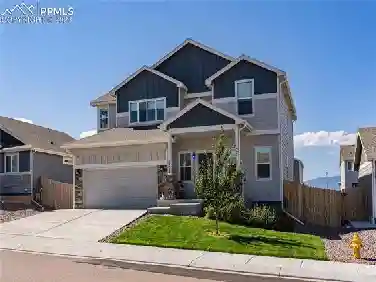
11408 Rushpink St, Colorado Springs, CO 80925
Member Features
Find Real Estate Bargain!
Full foreclosure details
Home value, equity and ownership info
Find homes priced below market
Get full access with a FREE Account
Already a member?
For Sale
Off Market
Home type
Price / sqft
Year built
Home Details
"The Malibu, an elegant and flexible floor plan designed for modern living. The exterior features a charming front porch, perfect for welcoming guests. As you enter the home, you are greeted by a spacious great room that can serve as a secondary living room or a large office, providing versatile space to suit your needs. Continuing through the home, you'll find the main great room, which combines the living room and dining room in an open-concept layout. The kitchen, equipped with an oversized island and ample cabinets arranged in an L-shape, seamlessly integrates into this space. From the great room, step out onto the deck, which offers beautiful views of the open space and a large backyard, perfect for outdoor entertaining. Upstairs, the home features a large open loft and four bedrooms. Three of the bedrooms share a well-appointed bathroom. The conveniently located laundry room adds to the home's practicality. The master suite is a luxurious retreat, complete with a walk-in closet, a large shower, double vanity, and plenty of space. The finished basement does not feel like a basement at all, thanks to its direct access to the backyard. This level includes a big rec room, an additional bedroom, and a private bathroom, offering extra living space and privacy. The Malibu is thoughtfully designed to combine elegance, flexibility, and convenience, making it the perfect home for any lifestyle."
Interior Details
3044
5
4
Has Heating:
No
Heating Type:
N/A
Has Cooling:
No
Cooling Type:
N/A
Has Fuel:
No
Fuel Type:
N/A
Has Basement:
No
Basement Type:
Partial
Has Flooring:
No
Flooring Type:
N/A
Has Fireplace:
Yes
Fireplace Type:
N/A
Property Details
5500
Yes
Yes
Type:
N/A
Location:
N/A
Status:
N/A
Number of Spaces:
N/A
N/A
N/A
N/A
N/A
N/A
N/A
N/A
Construction Details
Multi-level
N/A
N/A
N/A
N/A
Tax History
Year
Amount
Land
Improvement
Percent Change
Assessment

Average Home Price in 80925
Nearby Properties
Zip Code
Price
Bed
Bath
Sqft
Lot
Sold Date
$590,579
4 Beds
3 Baths
3,469 Sqft
15,457 Lot (sqft)
Sold 05/29/2026
$546,820
4 Beds
4 Baths
3,001 Sqft
3,825 Lot (sqft)
Sold 11/02/2026
$555,610
4 Beds
4 Baths
2,874 Sqft
4,686 Lot (sqft)
Sold 09/29/2026
$527,896
4 Beds
2.75 Baths
2,628 Sqft
5,500 Lot (sqft)
Sold 10/26/2026
$585,650
5 Beds
4 Baths
3,044 Sqft
5,500 Lot (sqft)
Sold 11/02/2026
$524,750
4 Beds
2.25 Baths
2,805 Sqft
3,995 Lot (sqft)
Sold 11/15/2025
$521,160
5 Beds
3 Baths
2,702 Sqft
7,405 Lot (sqft)
Sold 10/26/2026
$599,960
4 Beds
3 Baths
2,903 Sqft
5,500 Lot (sqft)
Sold 10/13/2026
$590,945
5 Beds
4 Baths
3,118 Sqft
5,741 Lot (sqft)
Sold 11/02/2026