Member Features
Find Real Estate Bargain!
Full foreclosure details
Home value, equity and ownership info
Find homes priced below market
Get full access with a FREE Account
Already a member?
$992,752
Listing Price4beds
3.5baths
3,060sqft
14,932sqft lot
1195 Rugglestone Way, Johns Creek, GA 30097
Member Features
Find Real Estate Bargain!
Full foreclosure details
Home value, equity and ownership info
Find homes priced below market
Get full access with a FREE Account
Already a member?
For Sale
Off Market
Home type
Price / sqft
Year built
Home Details
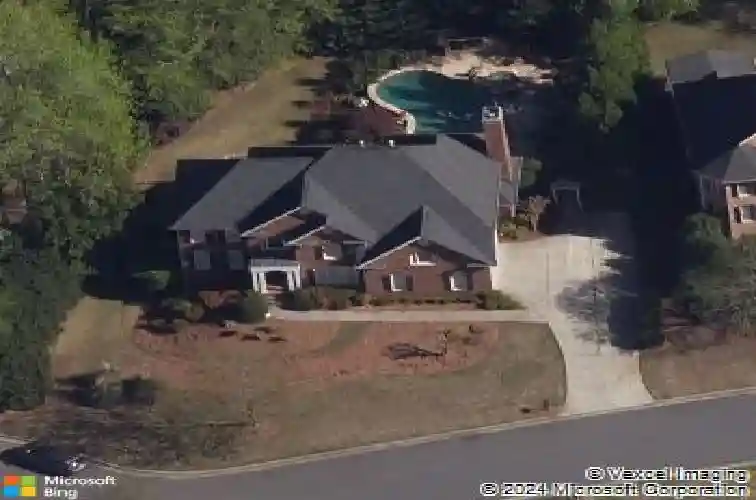
Welcome to 1195 Rugglestone Way, ideally located in the highly sought-after Sugar Mill community of Johns Creek. This truly special home is where new family memories are waiting to be made. Nestled on a quiet cul-de-sac, this stunning lot features a private, lush backyard oasis complete with a saltwater pool and spa. Beautifully situated, this three-sided custom Jim Hogan brick home offers exceptional curb appeal and an ideal setting for both everyday living and entertaining. First impressions begin in the welcoming grand two-story foyer. The main level features a formal living room that opens to a spacious formal dining room-perfect for hosting gatherings. The thoughtfully designed floor plan includes a separate main-level guest suite, office, or playroom with double glass French doors and direct access to a full bath. The entertainers kitchen showcases white cabinetry, quartzite countertops, stainless steel appliances, a breakfast bar, and a bright eat-in dining area, offering both style and functionality. The soaring two-story family room is filled with natural light and features custom built-in bookcases, a beautiful gas fireplace, open sightlines to the kitchen, and stunning views of the backyard pool and lush privacy. The rear staircase leads to the luxurious owners suite, a true sanctuary after a long day. The updated bathroom features an oversized shower, double vanities, a whirlpool tub, and a walk-in closet with custom built-in organization. Two additional secondary
Interior Details
3060
4
3.5
Has Heating:
Yes
Heating Type:
Yes
Has Cooling:
Yes
Cooling Type:
N/A
Has Fuel:
Yes
Fuel Type:
Gas
Has Basement:
No
Basement Type:
Full
Has Flooring:
No
Flooring Type:
N/A
Has Fireplace:
Yes
Fireplace Type:
N/A
Property Details
14932
Yes
Yes
Type:
N/A
Location:
N/A
Status:
N/A
Number of Spaces:
N/A
No
No
No
No
Yes
No
No
Construction Details
Colonial
Stone
N/A
N/A
N/A
Tax History
Year
Amount
Land
Improvement
Percent Change
Assessment
2020
$5,112
$36,240
$153,400
--%
$189,640
2019
$4,961
$44,600
$144,600
--%
$189,200
2018
$5,333
$43,560
$141,240
--%
$184,800
2017
$5,052
$45,960
$117,760
--%
$163,720
2016
$4,948
$45,960
$117,760
--%
$163,720
2014
$4,796
$36,920
$112,120
--%
$149,040
2012
$4,632
$36,920
$112,120
--%
$149,040
2011
$4,916
$31,080
$126,840
--%
$157,920

Average Home Price in 30097
Nearby Properties
Zip Code
Price
Bed
Bath
Sqft
Lot
Sold Date
$947,865
5 Beds
4.5 Baths
2,850 Sqft
7,623 Lot (sqft)
Sold 09/14/2026
$877,086
5 Beds
5.5 Baths
3,253 Sqft
18,661 Lot (sqft)
Sold 08/18/2026
$876,953
5 Beds
4 Baths
3,260 Sqft
4,443 Lot (sqft)
Sold 07/28/2026
$896,514
4 Beds
4 Baths
2,964 Sqft
6,446 Lot (sqft)
Sold 10/26/2026
$839,000
3 Beds
2 Baths
2,790 Sqft
4,443 Lot (sqft)
Sold 10/26/2026
$899,000
4 Beds
3 Baths
2,780 Sqft
4,443 Lot (sqft)
Sold 09/29/2026
$976,282
5 Beds
5 Baths
2,857 Sqft
10,890 Lot (sqft)
Sold 10/27/2026
$995,557
4 Beds
3.5 Baths
3,060 Sqft
14,932 Lot (sqft)
Sold 10/26/2026
$696,890
4 Beds
2.5 Baths
3,056 Sqft
9,583 Lot (sqft)
Sold 10/27/2026