Member Features
Find Real Estate Bargain!
Full foreclosure details
Home value, equity and ownership info
Find homes priced below market
Get full access with a FREE Account
Already a member?
$899,000
Listing Price4beds
3baths
2,780sqft
4,443sqft lot
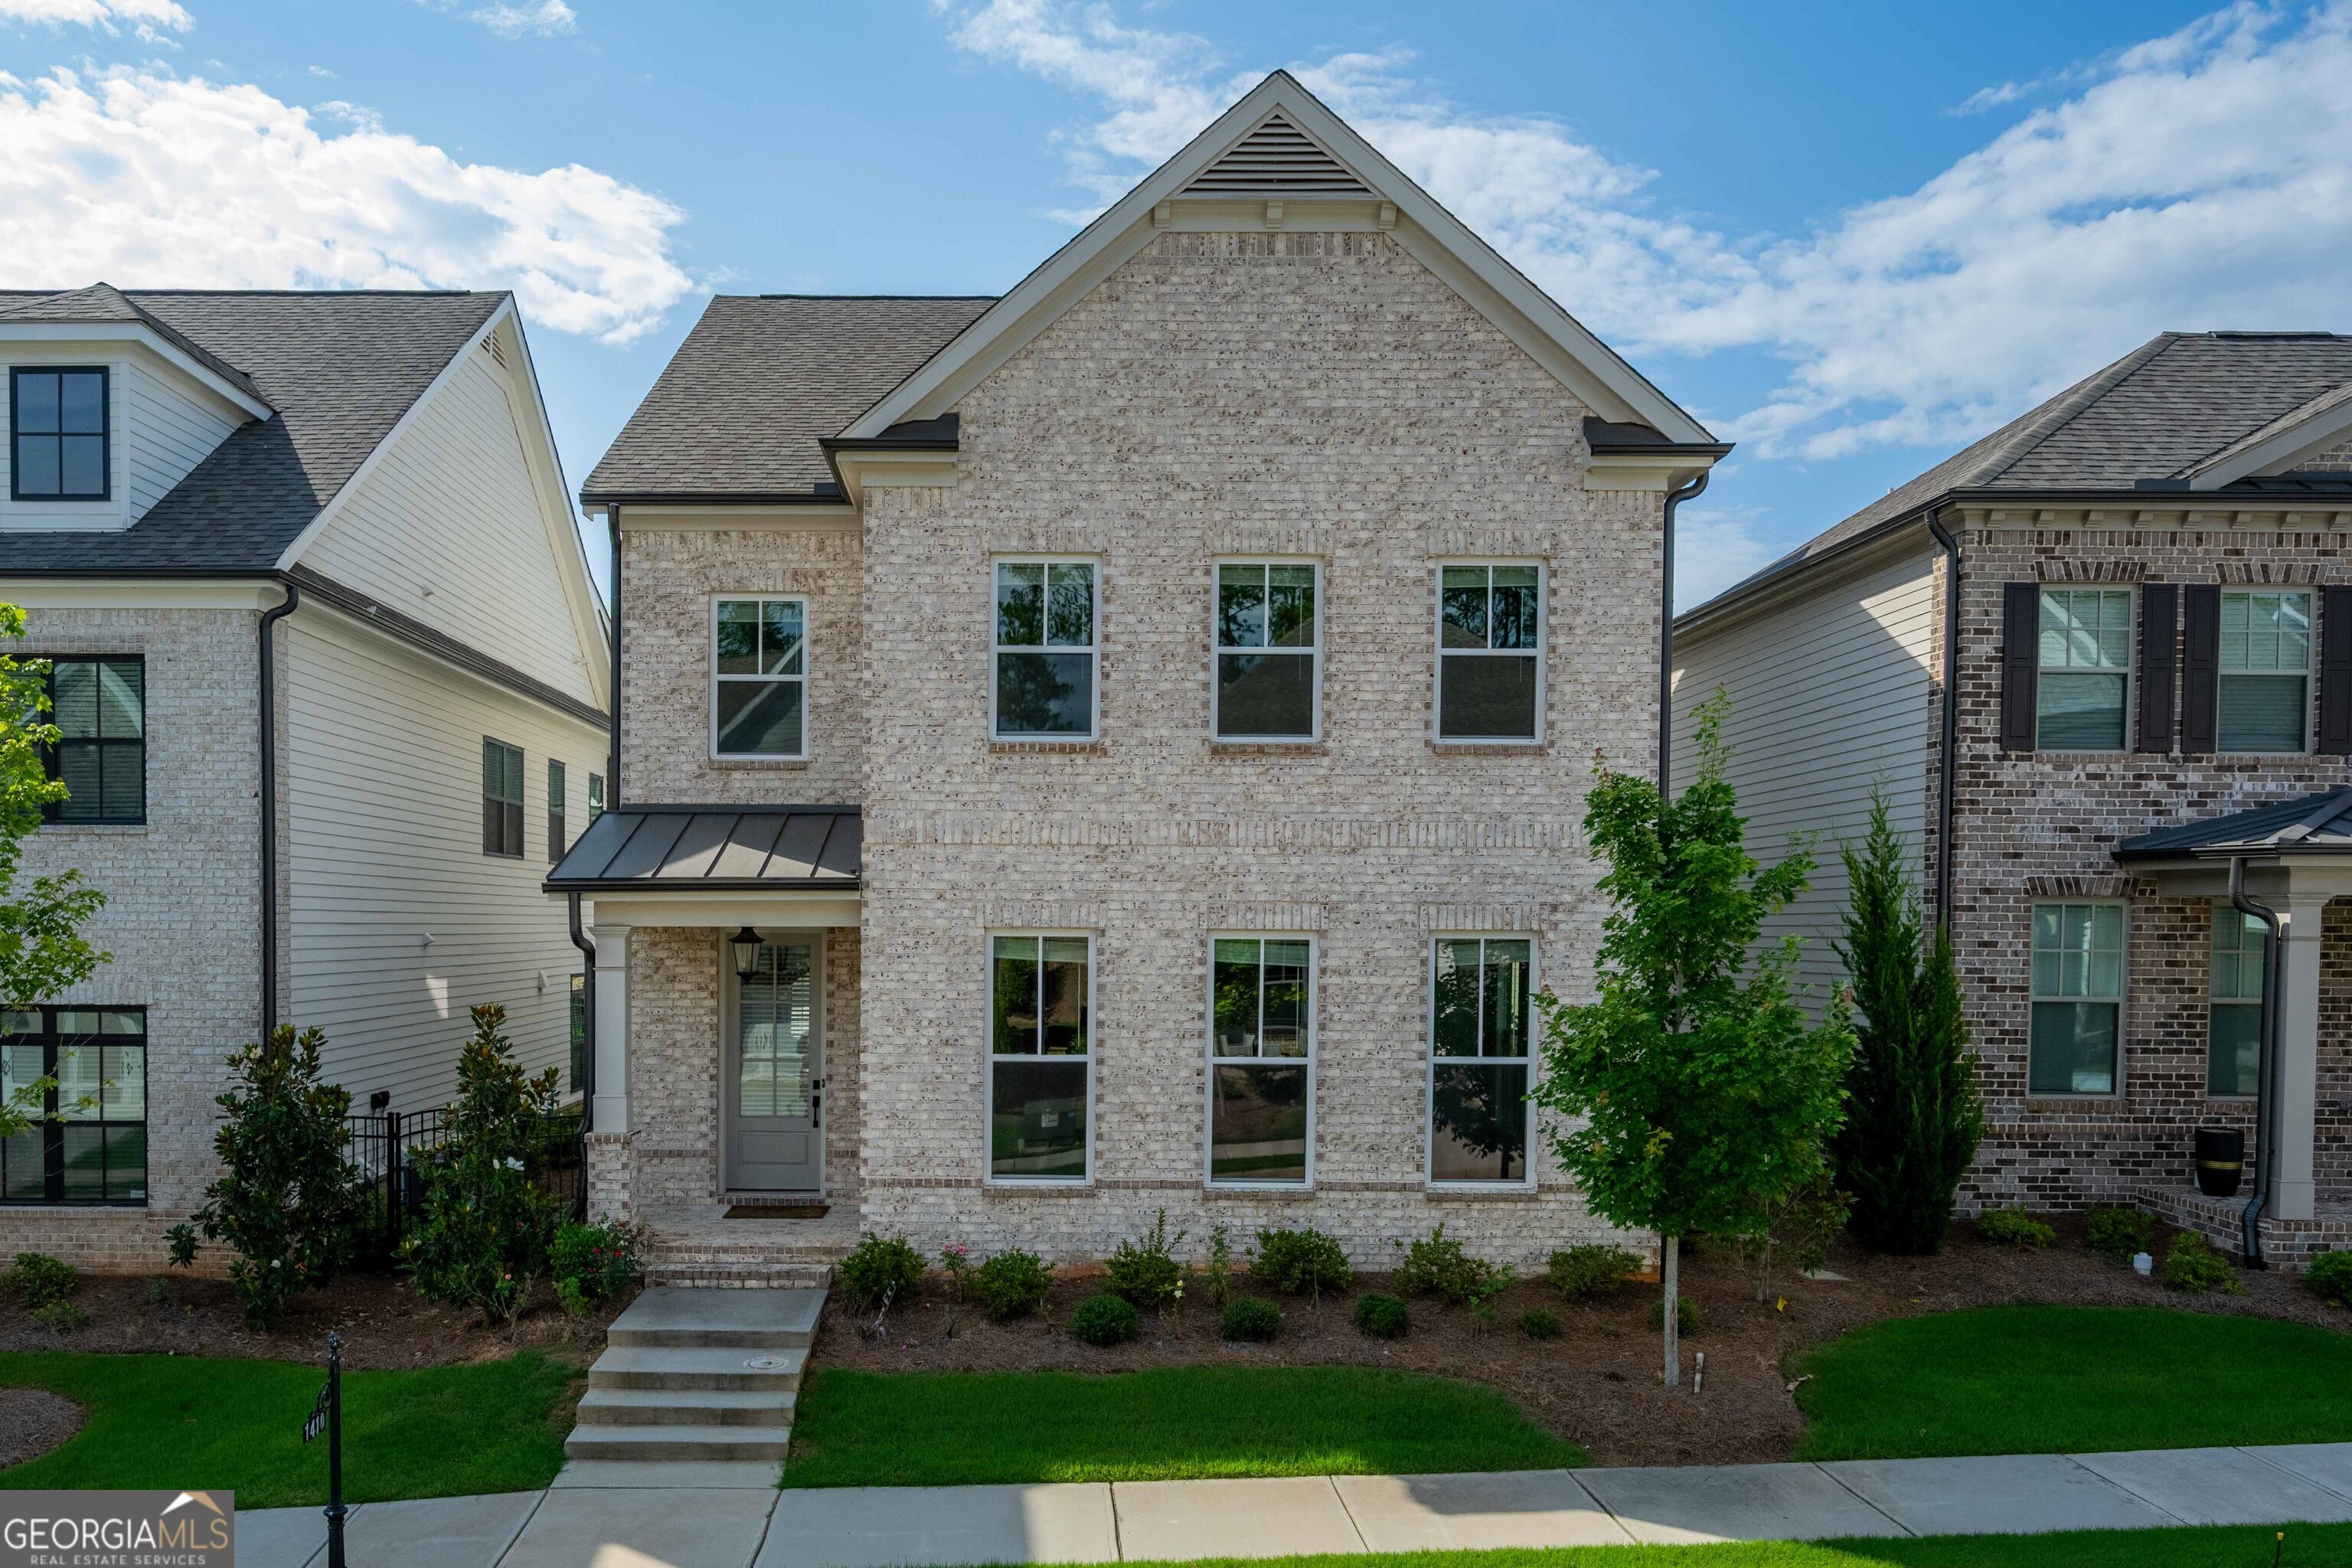
1410 Calvert Ln, Johns Creek, GA 30097
Member Features
Find Real Estate Bargain!
Full foreclosure details
Home value, equity and ownership info
Find homes priced below market
Get full access with a FREE Account
Already a member?
For Sale
Off Market
Home type
Price / sqft
Year built
Home Details
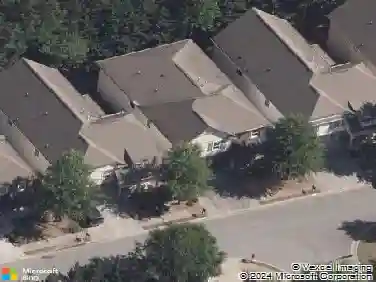
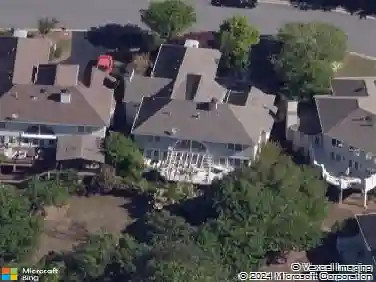
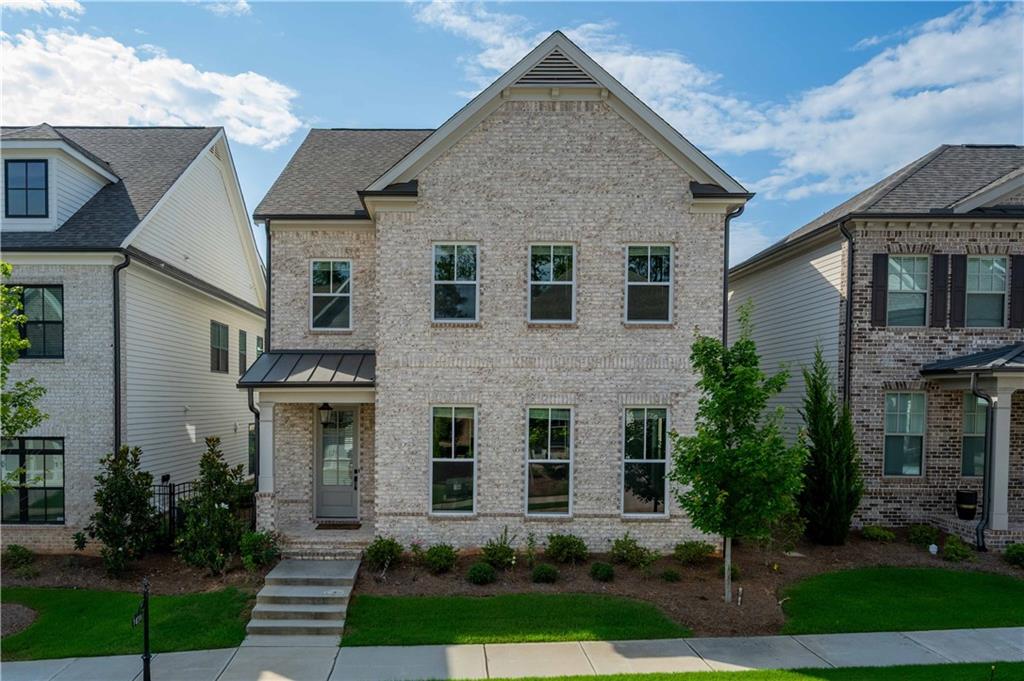
Welcome to 1410 Calvert Lane, a stunning residence located in the prestigious Bellmoore Park neighborhood of Fulton County. Situated within the highly sought-after Northview High School district, this home offers an exceptional living experience in a gated community.nnAs you enter, youll be greeted by a spacious open concept living area, perfect for entertaining and everyday living. The main floor features a convenient bedroom and a full bathroom, providing flexibility for guests or multigenerational living.nnUpstairs, youll find three additional bedrooms, including a luxurious primary suite. The primary suite boasts his and hers closets, offering ample storage space. An additional bathroom and a laundry room complete the upper level, ensuring functionality and convenience.nnThe homes rear-facing two-car garage enhances the curb appeal and provides easy access. Bellmoore Park offers an array of amenities and a sense of community that is truly unmatched. With close proximity to shopping, dinning, parks, and so much more, this home has so much to offer! nnDont miss the opportunity to own this beautiful home in one of Duluths most coveted neighborhoods. Schedule your private tour today and experience the elegance and charm of 1410 Calvert Lane.
Interior Details
2780
4
3
Has Heating:
Yes
Heating Type:
Yes
Has Cooling:
Yes
Cooling Type:
N/A
Has Fuel:
Yes
Fuel Type:
Gas
Has Basement:
No
Basement Type:
N/A
Has Flooring:
No
Flooring Type:
N/A
Has Fireplace:
Yes
Fireplace Type:
N/A
Property Details
4443
Yes
Yes
Type:
N/A
Location:
N/A
Status:
N/A
Number of Spaces:
N/A
N/A
N/A
N/A
N/A
N/A
N/A
N/A
Construction Details
Conventional
Wood
N/A
N/A
N/A
Tax History
Year
Amount
Land
Improvement
Percent Change
Assessment

Average Home Price in 30097
Nearby Properties
Zip Code
Price
Bed
Bath
Sqft
Lot
Sold Date
$947,865
5 Beds
4.5 Baths
2,850 Sqft
7,623 Lot (sqft)
Sold 09/14/2026
$896,514
4 Beds
4 Baths
2,964 Sqft
6,446 Lot (sqft)
Sold 10/18/2026
$935,000
5 Beds
4 Baths
2,590 Sqft
6,621 Lot (sqft)
Sold 10/13/2026
$839,000
3 Beds
2 Baths
2,790 Sqft
4,443 Lot (sqft)
Sold 10/13/2026
$899,000
4 Beds
3 Baths
2,780 Sqft
4,443 Lot (sqft)
Sold 09/29/2026
$949,900
4 Beds
4.5 Baths
2,896 Sqft
9,452 Lot (sqft)
Sold 10/13/2026
$995,557
4 Beds
3.5 Baths
3,060 Sqft
14,932 Lot (sqft)
Sold 10/18/2026
$696,890
4 Beds
2.5 Baths
3,056 Sqft
9,583 Lot (sqft)
Sold 10/13/2026
$655,000
$655,000
4 Beds
3 Baths
2,860 Sqft
12,005 Lot (sqft)
Sold 10/13/2026