Member Features
Find Real Estate Bargain!
Full foreclosure details
Home value, equity and ownership info
Find homes priced below market
Get full access with a FREE Account
Already a member?
$665,902
Listing Price3beds
1.5baths
1,190sqft
10,890sqft lot
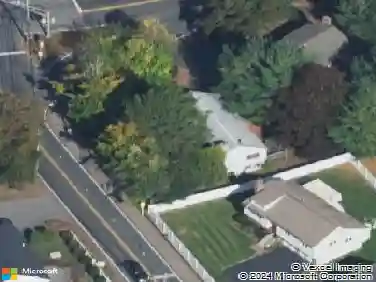
6 Royce Rd, Framingham, MA 01701
Member Features
Find Real Estate Bargain!
Full foreclosure details
Home value, equity and ownership info
Find homes priced below market
Get full access with a FREE Account
Already a member?
For Sale
Off Market
Home type
Price / sqft
Year built
Home Details
Wonderful 3 bedroom, 1.5 bath updated multi-level home is a must see! Open and spacious floor plan with a bright and sunny living room has floor to ceiling fireplace. Dining room has slider leading to entertainment size composite deck. Contemporary white cabinet packed kitchen (2013) has Caesarstone countertops, tile backsplash, st/steel appliances with a fabulous breakfast bar! There are three bedroom upstairs that all have custom closet organizers and an updated full bath. The lower level has an enlarged family room with "wood" laminate flooring, built-in bookcases and direct access to the level backyard, private office with bay window and updated half bath. Highlights include recessed lights, refinished hardwood floors (2026), freshly painted (2026), replacement windows, roof (2018) and central air. Great location - minutes from shopping, restaurants and transportation. Great house in a great neighborhood! You won't be disappointed!
Interior Details
1190
3
1.5
Has Heating:
Yes
Heating Type:
Forced Air With Air Conditioning
Has Cooling:
Yes
Cooling Type:
N/A
Has Fuel:
Yes
Fuel Type:
Gas
Has Basement:
No
Basement Type:
Partial
Has Flooring:
No
Flooring Type:
N/A
Has Fireplace:
Yes
Fireplace Type:
N/A
Property Details
10890
No
No
Type:
Garage, Basement
Location:
N/A
Status:
N/A
Number of Spaces:
1
N/A
N/A
N/A
N/A
N/A
N/A
N/A
Construction Details
Split Level
Aluminum/vinyl
N/A
Gable
Asphalt
Tax History
Year
Amount
Land
Improvement
Percent Change
Assessment
2020
$5,613
$165,500
$209,200
--%
$374,700
2019
$5,537
$165,500
$194,500
--%
$360,000
2018
$5,439
$159,300
$174,000
--%
$333,300
2017
$5,304
$154,600
$162,800
--%
$317,400
2016
$5,141
$154,600
$141,200
--%
$295,800
2014
$5,185
$151,800
$131,700
--%
$283,500
2013
$5,127
$151,800
$135,600
--%
$287,400

Average Home Price in 01701
Nearby Properties
Zip Code
Price
Bed
Bath
Sqft
Lot
Sold Date
$536,569
3 Beds
1 Baths
1,308 Sqft
11,761 Lot (sqft)
Sold 09/01/2026
$399,746
$399,746
4 Beds
1.5 Baths
1,076 Sqft
10,890 Lot (sqft)
Sold 08/20/2026
$665,902
$665,902
3 Beds
1.5 Baths
1,190 Sqft
10,890 Lot (sqft)
Sold 10/13/2026
$440,531
3 Beds
2 Baths
1,199 Sqft
12,197 Lot (sqft)
Sold 10/05/2026
$482,726
$482,726
3 Beds
1 Baths
1,119 Sqft
3,920 Lot (sqft)
Sold NaN/NaN/NaN
$525,000
2 Beds
2 Baths
1,058 Sqft
8,712 Lot (sqft)
Sold 10/13/2026
$469,000
3 Beds
2 Baths
1,200 Sqft
7,841 Lot (sqft)
Sold 10/13/2026
$588,449
$588,449
3 Beds
1 Baths
1,080 Sqft
11,326 Lot (sqft)
Sold 10/13/2026