Member Features
Find Real Estate Bargain!
Full foreclosure details
Home value, equity and ownership info
Find homes priced below market
Get full access with a FREE Account
Already a member?
$469,000
Listing Price3beds
2baths
1,200sqft
7,841sqft lot
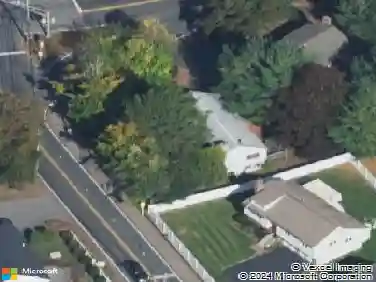
29 Aberdeen Rd, Framingham, MA 01702
Member Features
Find Real Estate Bargain!
Full foreclosure details
Home value, equity and ownership info
Find homes priced below market
Get full access with a FREE Account
Already a member?
For Sale
Off Market
Home type
Price / sqft
Year built
Home Details
Welcome to this charming 1929 Cape/Cottage in a convenient Framingham neighborhood. The home offers over 1,400 sq ft of living space on a spacious lot with a partially fenced in yard. Inside, hardwood floors, original details, and a fireplace bring warmth and character to the living room. The layout flows comfortably, offering space to gather while still feeling cozy. There is a sun filled office at the front of the home, and the basement is large and open with exterior access. While the home is ready for updates, it provides an excellent opportunity to create the style and finishes youve been dreaming of. Perfect for buyers seeking a home with character and potential, this property is a wonderful canvas to make your own. The location adds to the appeal, with schools, parks, shops, and commuter routes nearby. Bring your vision and imaginationthis welcoming home offers the place to build value and create lasting memories in this perfect and convenient neighborhood setting. AS-IS
Interior Details
1200
3
2
Has Heating:
Yes
Heating Type:
Hot Water
Has Cooling:
No
Cooling Type:
N/A
Has Fuel:
Yes
Fuel Type:
Oil
Has Basement:
No
Basement Type:
Full
Has Flooring:
No
Flooring Type:
N/A
Has Fireplace:
Yes
Fireplace Type:
N/A
Property Details
7841
No
No
Type:
Garage, Basement
Location:
N/A
Status:
N/A
Number of Spaces:
0
N/A
N/A
N/A
N/A
N/A
N/A
N/A
Construction Details
Bungalow
Aluminum/vinyl
N/A
Gable
Asphalt
Tax History
Year
Amount
Land
Improvement
Percent Change
Assessment
2020
$4,774
$132,600
$186,100
--%
$318,700
2019
$4,473
$128,800
$162,000
--%
$290,800
2018
$4,410
$121,900
$148,300
--%
$270,200
2017
$4,340
$118,500
$141,200
--%
$259,700
2016
$4,234
$114,700
$128,900
--%
$243,600
2014
$4,143
$116,200
$110,300
--%
$226,500
2013
$4,139
$116,200
$115,800
--%
$232,000

Average Home Price in 01702
Nearby Properties
Zip Code
Price
Bed
Bath
Sqft
Lot
Sold Date
$645,808
3 Beds
2 Baths
1,308 Sqft
5,663 Lot (sqft)
Sold 07/15/2026
$665,902
$665,902
3 Beds
1.5 Baths
1,190 Sqft
10,890 Lot (sqft)
Sold 10/13/2026
$440,531
3 Beds
2 Baths
1,199 Sqft
12,197 Lot (sqft)
Sold 10/05/2026
$619,613
$619,613
3 Beds
1.5 Baths
1,312 Sqft
4,792 Lot (sqft)
Sold 10/18/2026
$525,000
2 Beds
2 Baths
1,058 Sqft
8,712 Lot (sqft)
Sold 10/13/2026
$469,000
3 Beds
2 Baths
1,200 Sqft
7,841 Lot (sqft)
Sold 10/13/2026
$485,009
$485,009
3 Beds
2 Baths
1,211 Sqft
6,970 Lot (sqft)
Sold 10/13/2026
$533,519
4 Beds
2 Baths
1,094 Sqft
5,663 Lot (sqft)
Sold 10/13/2026