Member Features
Find Real Estate Bargain!
Full foreclosure details
Home value, equity and ownership info
Find homes priced below market
Get full access with a FREE Account
Already a member?
$239,900
Listing Price3beds
2baths
1,580sqft
14,900sqft lot
200 Royal Ave, Evansville, IN 47715
Member Features
Find Real Estate Bargain!
Full foreclosure details
Home value, equity and ownership info
Find homes priced below market
Get full access with a FREE Account
Already a member?
For Sale
Off Market
Home type
Price / sqft
Year built
Home Details
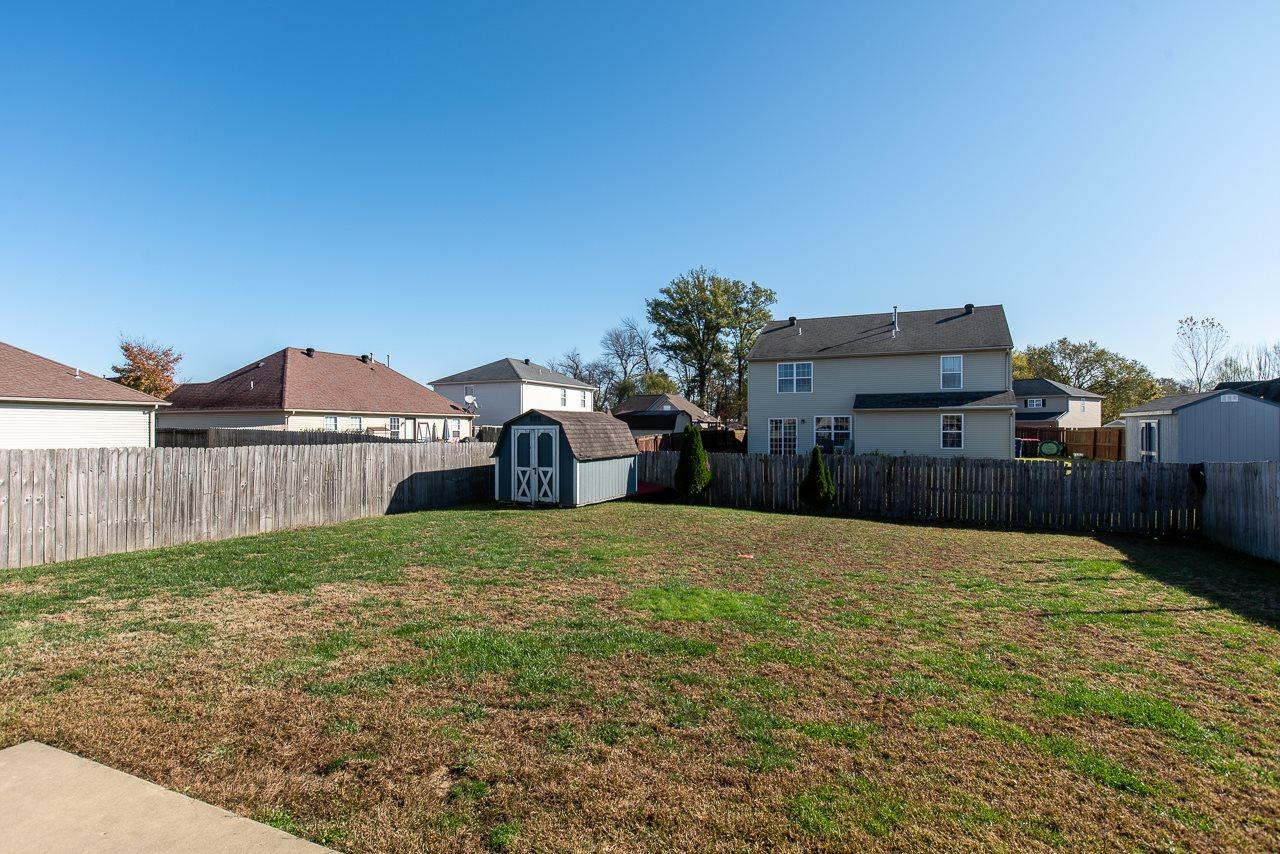
This spacious eastside ranch is conveniently located near Cross Pointe Commons, Target, restaurants, shopping, and everyday amenities. This traditional home offers a flexible floor plan with multiple living spaces, thoughtful updates, and room to spread out. A dedicated entry welcomes you inside, with a generous family room and fireplace to the left. The family room flows into the formal dining room, which could also serve as an additional sitting area, playroom, or entertaining space. Just beyond, the kitchen offers abundant cabinet storage, space for a breakfast table, and direct access to the backyard. To the right of the entry is the primary bedroom, which connects directly to a recently modernized full hall bath finished in stylish neutral tones. Two additional bedrooms and an updated second full bath are located down the south hall. Additionally, a versatile flex room enclosed by glass French doors sits between the kitchen and bedroom hallway, making it an ideal home office, den, playroom, or optional fourth bedroom. The finished basement adds even more living space with a large recreation room featuring built-ins, a bar area, fresh updates, and plenty of room for movie nights, games, or gatherings. The television in the basement is included with the home. Outside, enjoy a spacious patio and large backyard with plenty of room to relax or entertain. The oversized 2.5-car garage provides excellent parking and storage, along with a separate office area and storage closet.
Interior Details
1580
3
2
Has Heating:
Yes
Heating Type:
Central
Has Cooling:
Yes
Cooling Type:
Central
Has Fuel:
Yes
Fuel Type:
Gas
Has Basement:
No
Basement Type:
Partial
Has Flooring:
No
Flooring Type:
N/A
Has Fireplace:
Yes
Fireplace Type:
N/A
Property Details
14900
Yes
Yes
Type:
Garage, Attached
Location:
N/A
Status:
N/A
Number of Spaces:
2
N/A
N/A
N/A
N/A
N/A
N/A
N/A
Construction Details
N/A
N/A
N/A
N/A
Asphalt
Tax History
Year
Amount
Land
Improvement
Percent Change
Assessment
2019
$488
$30,200
$130,400
--%
$160,600
2019
$488
$30,200
$98,800
--%
$129,000
2018
$478
$30,200
$98,800
--%
$129,000
2017
$431
$30,200
$96,900
--%
$127,100
2016
$1,000
$30,200
$105,500
--%
$135,700

Average Home Price in 47715
Nearby Properties
Zip Code
Price
Bed
Bath
Sqft
Lot
Sold Date
$237,900
$237,900
3 Beds
1.5 Baths
1,504 Sqft
9,120 Lot (sqft)
Sold 10/27/2026
$239,900
$239,900
3 Beds
2 Baths
1,580 Sqft
14,900 Lot (sqft)
Sold 10/26/2026
$298,000
$298,000
4 Beds
3 Baths
1,680 Sqft
13,000 Lot (sqft)
Sold 10/12/2026
$249,000
2 Beds
2 Baths
1,398 Sqft
6,240 Lot (sqft)
Sold 10/13/2026