Member Features
Find Real Estate Bargain!
Full foreclosure details
Home value, equity and ownership info
Find homes priced below market
Get full access with a FREE Account
Already a member?
$650,000
Listing Price4beds
4baths
1,740sqft
25,700sqft lot
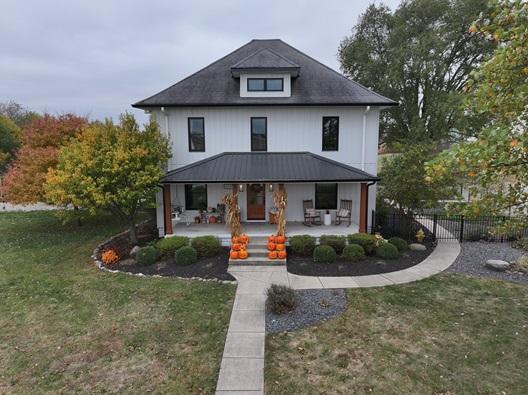
4831 Roxbury Dr, Pittsboro, IN 46167
Member Features
Find Real Estate Bargain!
Full foreclosure details
Home value, equity and ownership info
Find homes priced below market
Get full access with a FREE Account
Already a member?
For Sale
Off Market
Home type
Price / sqft
Year built
Home Details
The home youve been waiting for all summer! Located in Pittsboros highly sought-after Cambridge neighborhood, this 4 bedroom, 3.5 bath ranch with a finished basement blends modern updates with a true backyard oasis on .6 acres. A sparkling saltwater pool with a brand-new liner and automatic cover (2025) sets the stage for unforgettable summers. The kitchen, completely remodeled by Booher Construction in 2021, features custom cabinetry with soft-close doors and dovetail drawers, quartz countertops, and timeless design. Just off the kitchen, the screened-in back porch invites you to enjoy morning coffee or evening relaxation while overlooking the private backyard. Inside, thoughtful updates shine. With its vaulted ceilings and built-in speaker system, the great room is both open and inviting-an ideal spot for gathering with family and friends. The primary suite is a true retreat with a remodeled bath (2024) showcasing a subway tile shower and garden tub. With two additional bedrooms, another full bath, and fresh paint throughout (2025), the main level is bright and move-in ready! The walkout basement offers incredible versatility with a family room, wet bar, a fourth bedroom and full bath, plus a versatile workshop/storage area with a retractable garage door that easily transforms into an entertainment space for pool parties, a home gym or even parking your golf cart! From everyday comfort to weekend fun, every detail has been carefully crafted to balance luxury with livability
Interior Details
1740
4
4
Has Heating:
Yes
Heating Type:
Central
Has Cooling:
Yes
Cooling Type:
Central
Has Fuel:
No
Fuel Type:
N/A
Has Basement:
No
Basement Type:
Finished
Has Flooring:
No
Flooring Type:
N/A
Has Fireplace:
Yes
Fireplace Type:
N/A
Property Details
25700
No
No
Type:
Garage, Attached
Location:
N/A
Status:
N/A
Number of Spaces:
2
N/A
N/A
N/A
N/A
N/A
N/A
N/A
Construction Details
N/A
N/A
N/A
N/A
Other (not Classified)
Tax History
Year
Amount
Land
Improvement
Percent Change
Assessment
2019
$3,106
$28,900
$273,300
--%
$302,200
2019
$3,106
$29,100
$271,700
--%
$300,800
2018
$3,125
$29,100
$266,500
--%
$295,600
2017
$2,939
$27,700
$249,400
--%
$277,100
2016
$2,765
$27,700
$240,500
--%
$268,200

Average Home Price in 46167
Nearby Properties
Zip Code
Price
Bed
Bath
Sqft
Lot
Sold Date
$414,689
3 Beds
3 Baths
1,746 Sqft
28,750 Lot (sqft)
Sold 09/16/2026
$650,000
$650,000
4 Beds
4 Baths
1,740 Sqft
25,700 Lot (sqft)
Sold 10/13/2026