Member Features
Find Real Estate Bargain!
Full foreclosure details
Home value, equity and ownership info
Find homes priced below market
Get full access with a FREE Account
Already a member?
$184,900
Listing Price2beds
1baths
912sqft
11,600sqft lot
5503 Rothermere Dr, Fort Wayne, IN 46835
Member Features
Find Real Estate Bargain!
Full foreclosure details
Home value, equity and ownership info
Find homes priced below market
Get full access with a FREE Account
Already a member?
For Sale
Off Market
Home type
Price / sqft
Year built
Home Details
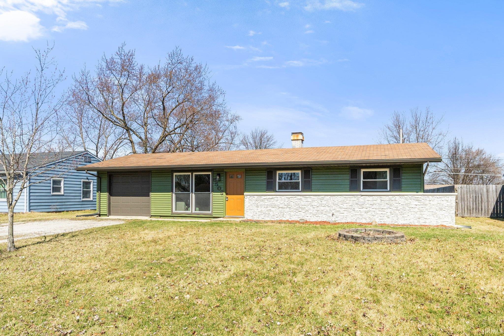
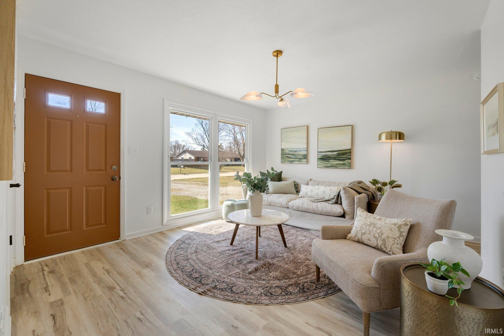
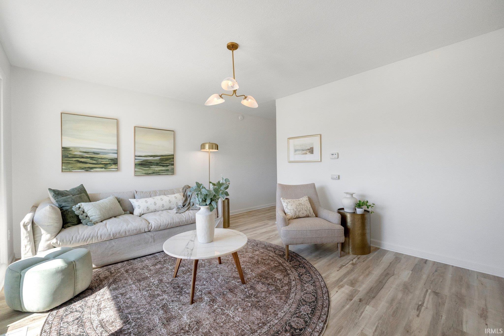
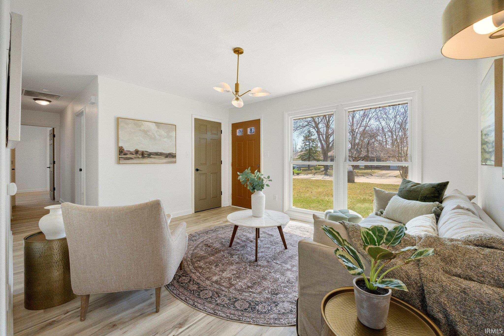
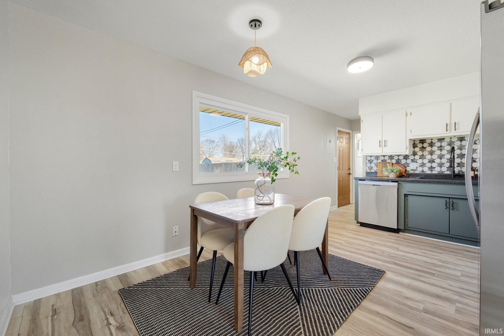
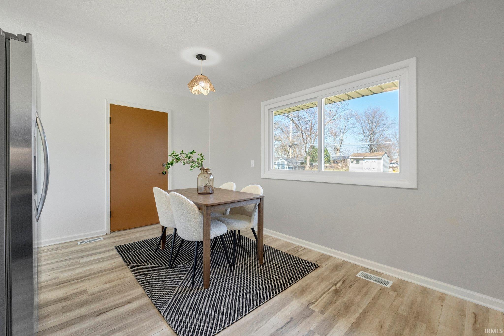
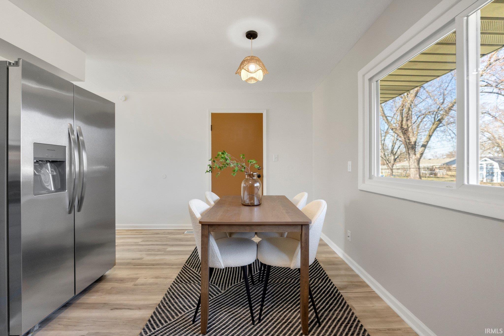
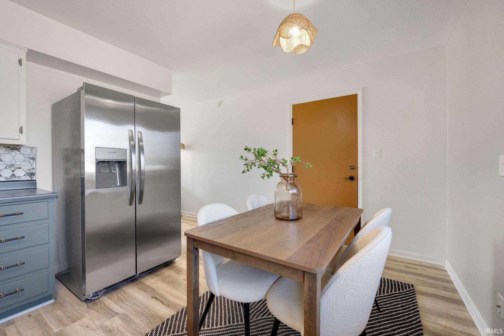
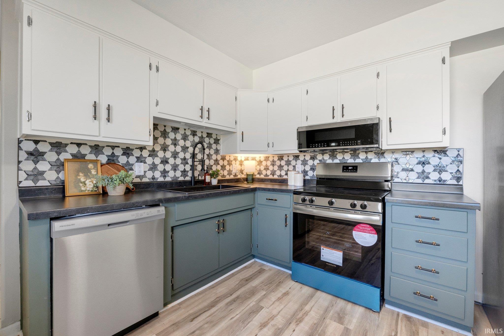
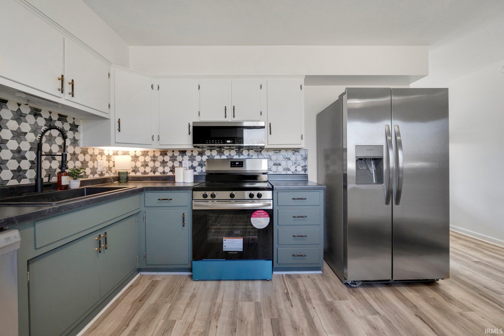
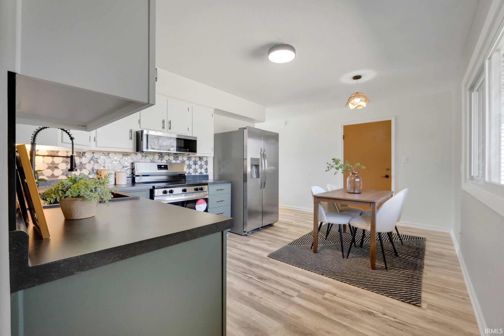
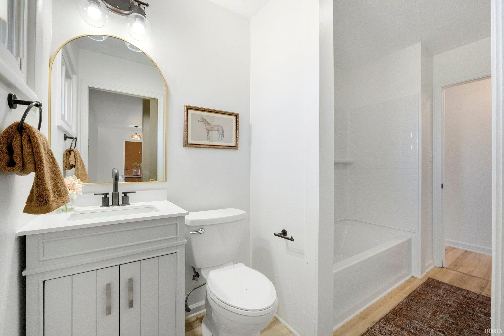
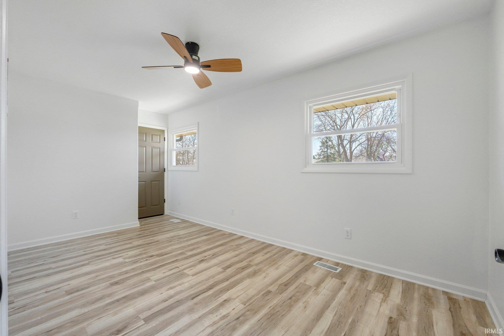
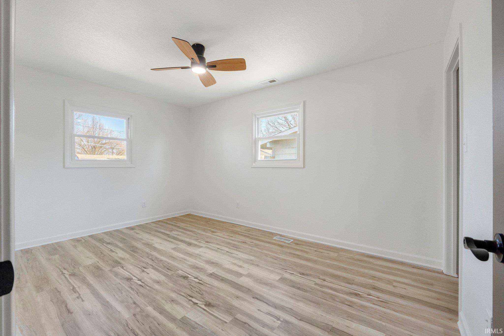
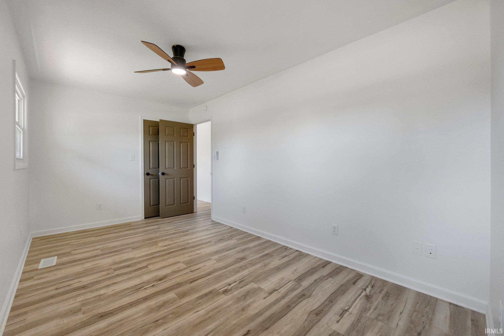
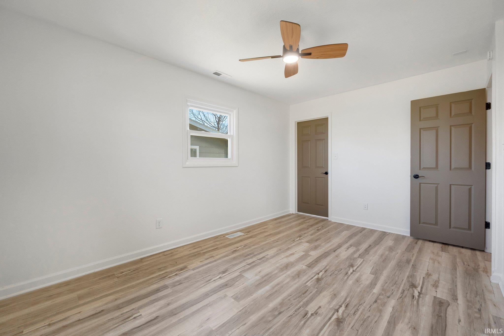
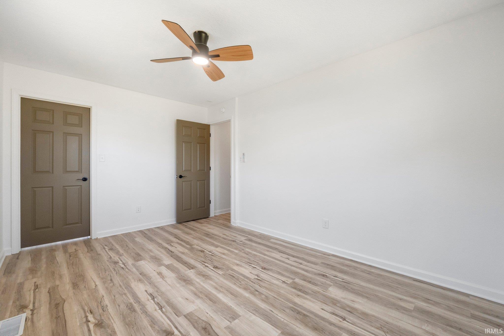
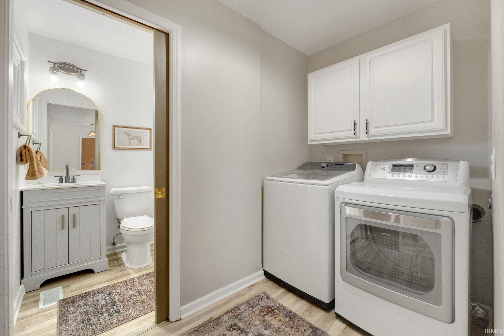
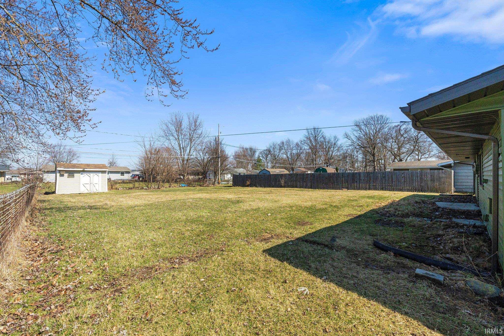
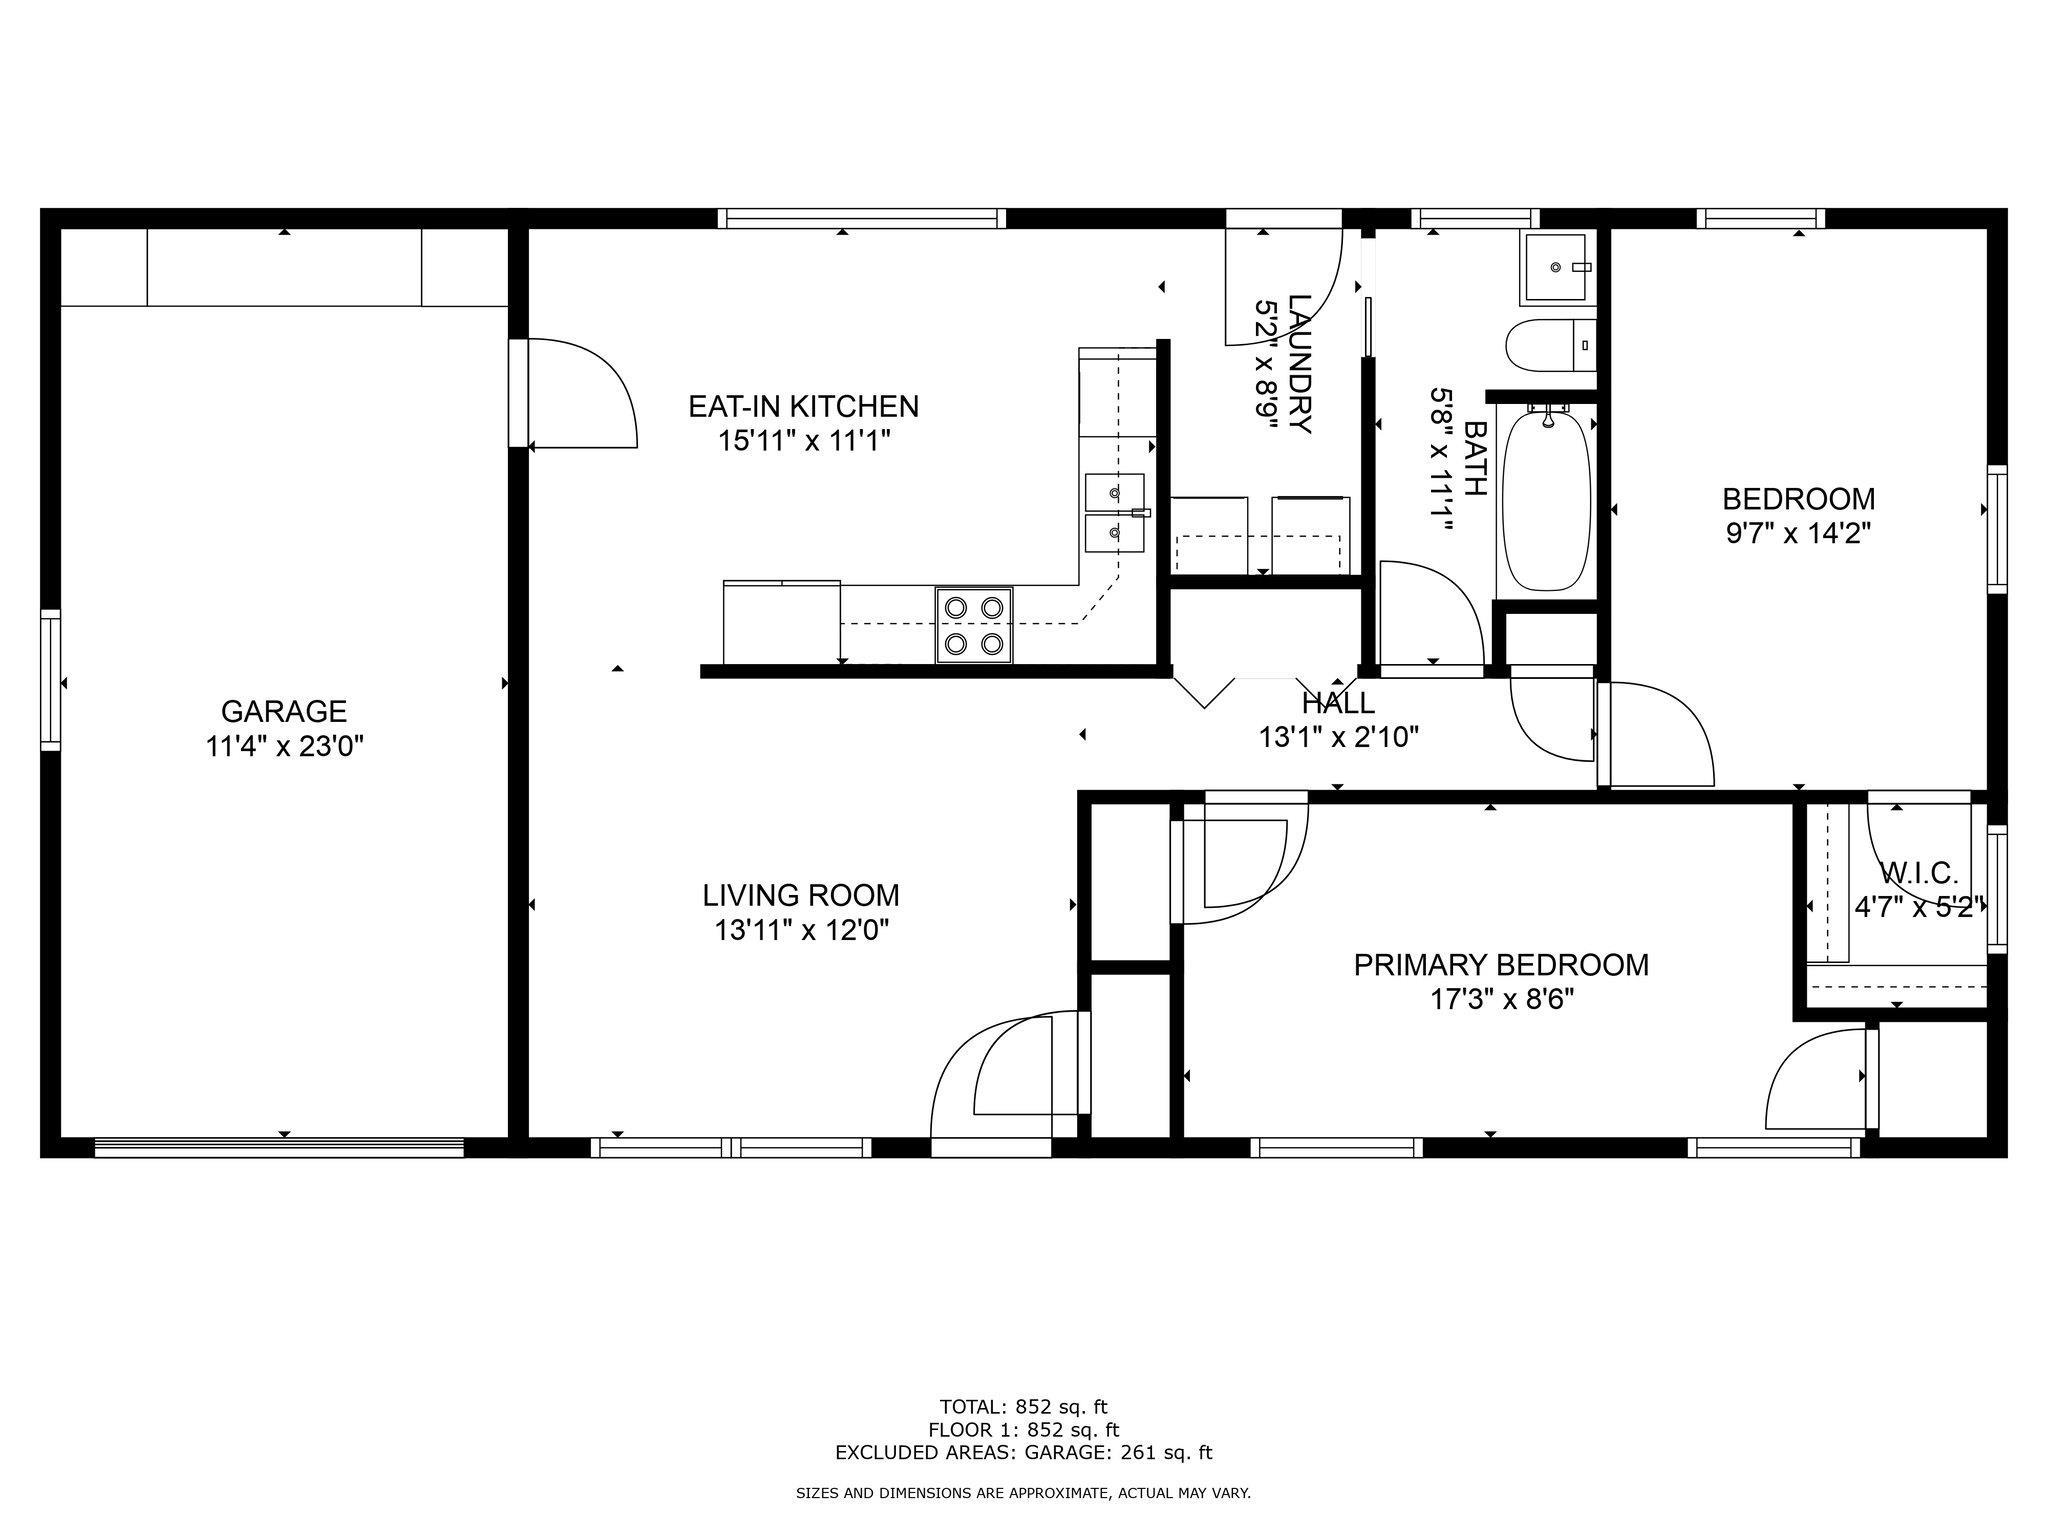
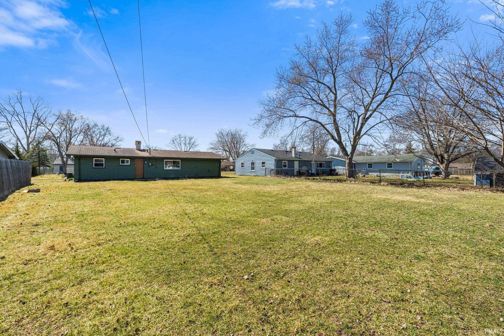
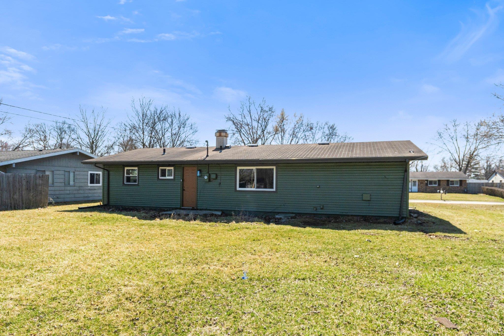
***OFFER ACCEPTED, taking backup offers at this time*** Charming 2-Bedroom Ranch with Modern Updates! Welcome to this beautifully remodeled **2-bedroom, 1-bath ranch** thats been thoughtfully updated from top to bottom! With a Boho-inspired design, this home features pewter green cabinets, light flooring, and stylish new lighting, that enhances the bright and airy living spaces. The bedrooms are split and surprisingly spacious for a modest ranch, giving you plenty of privacy. The kitchen has been completely refreshed with brand-new appliances, fresh paint, and modern fixtures, creating a warm and inviting space to cook and gather. The living room is filled with natural light, offering a cozy yet spacious feel. Outside, youll love the fantastic curb appeal with the (freshly painted) modern colors, and the spacious backyard is a blank canvas, ready for your personal toucheswhether its a garden, a fire pit, or an outdoor lounge area. Located on a street filled with other beautifully renovated homes, this is the perfect opportunity to move into a revitalizing neighborhood. Dont miss your chance to own this adorable, move-in-ready home! New HVAC. Appliances are included. Furnishings negotiable. Schedule your private showing today!
Interior Details
912
2
1
Has Heating:
Yes
Heating Type:
Central
Has Cooling:
Yes
Cooling Type:
Central
Has Fuel:
Yes
Fuel Type:
Gas
Has Basement:
No
Basement Type:
No Basement
Has Flooring:
No
Flooring Type:
N/A
Has Fireplace:
Yes
Fireplace Type:
N/A
Property Details
11600
Yes
Yes
Type:
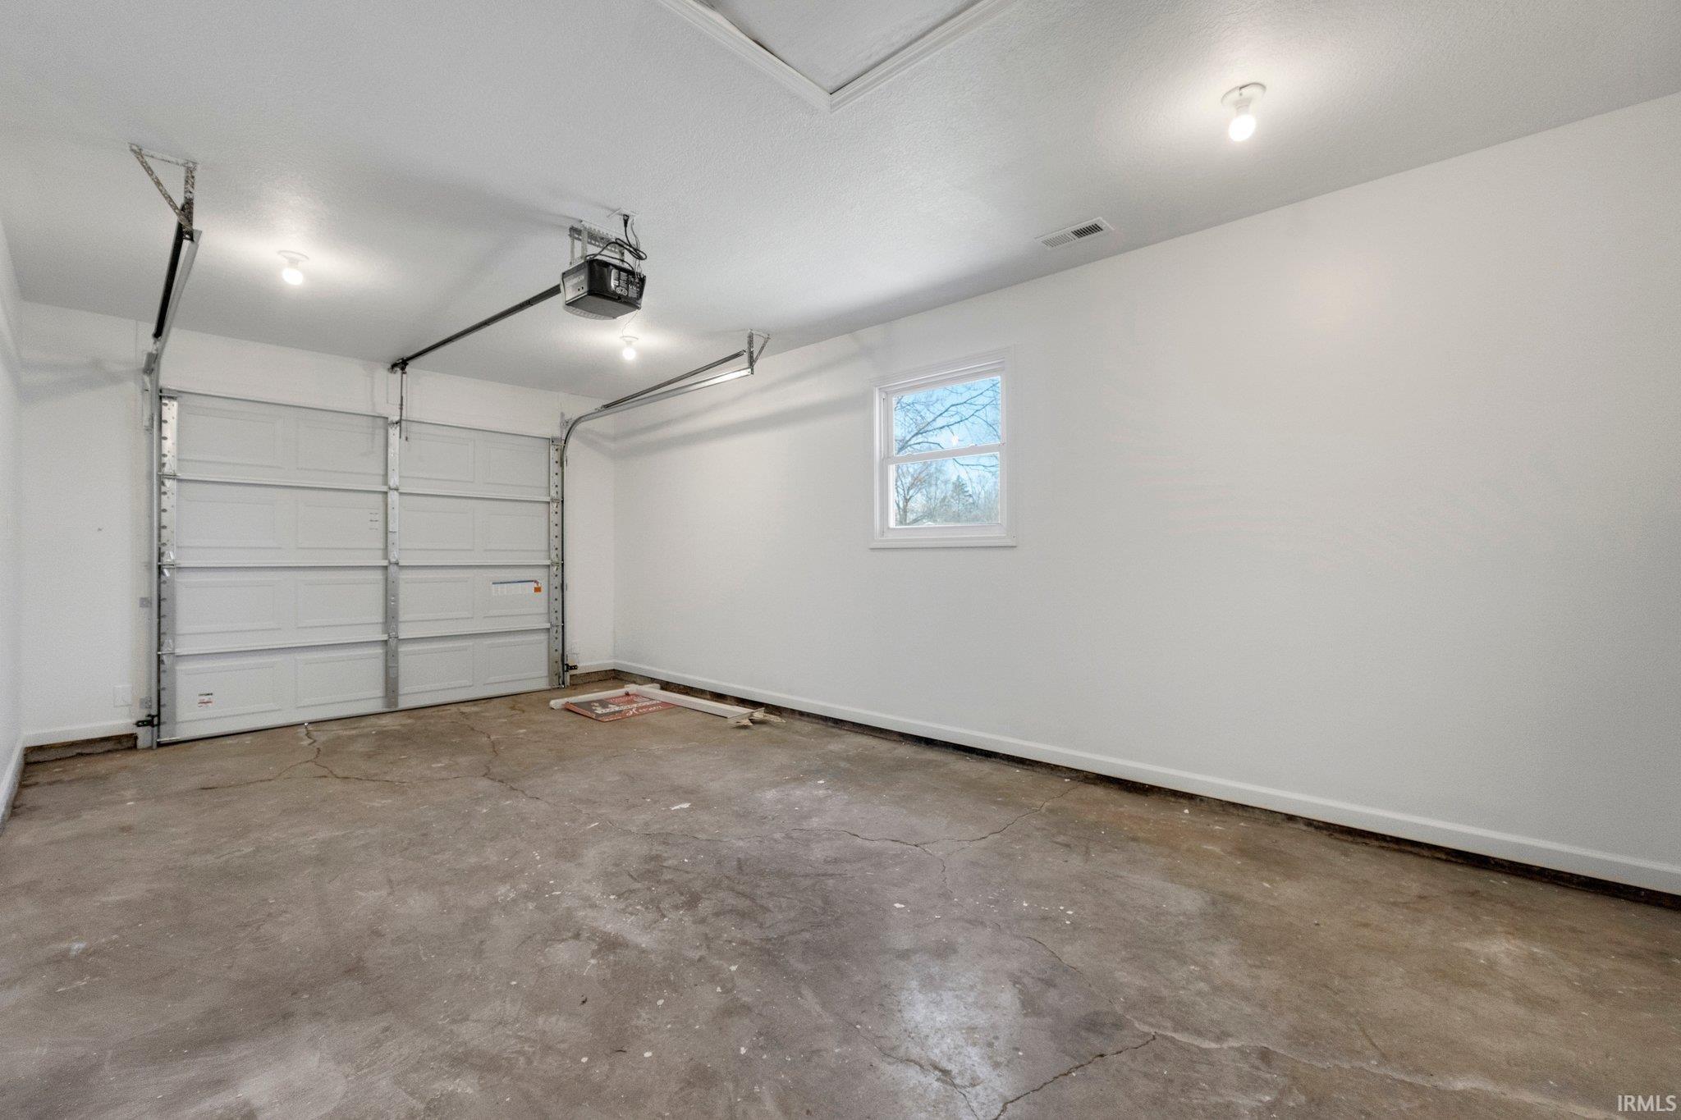
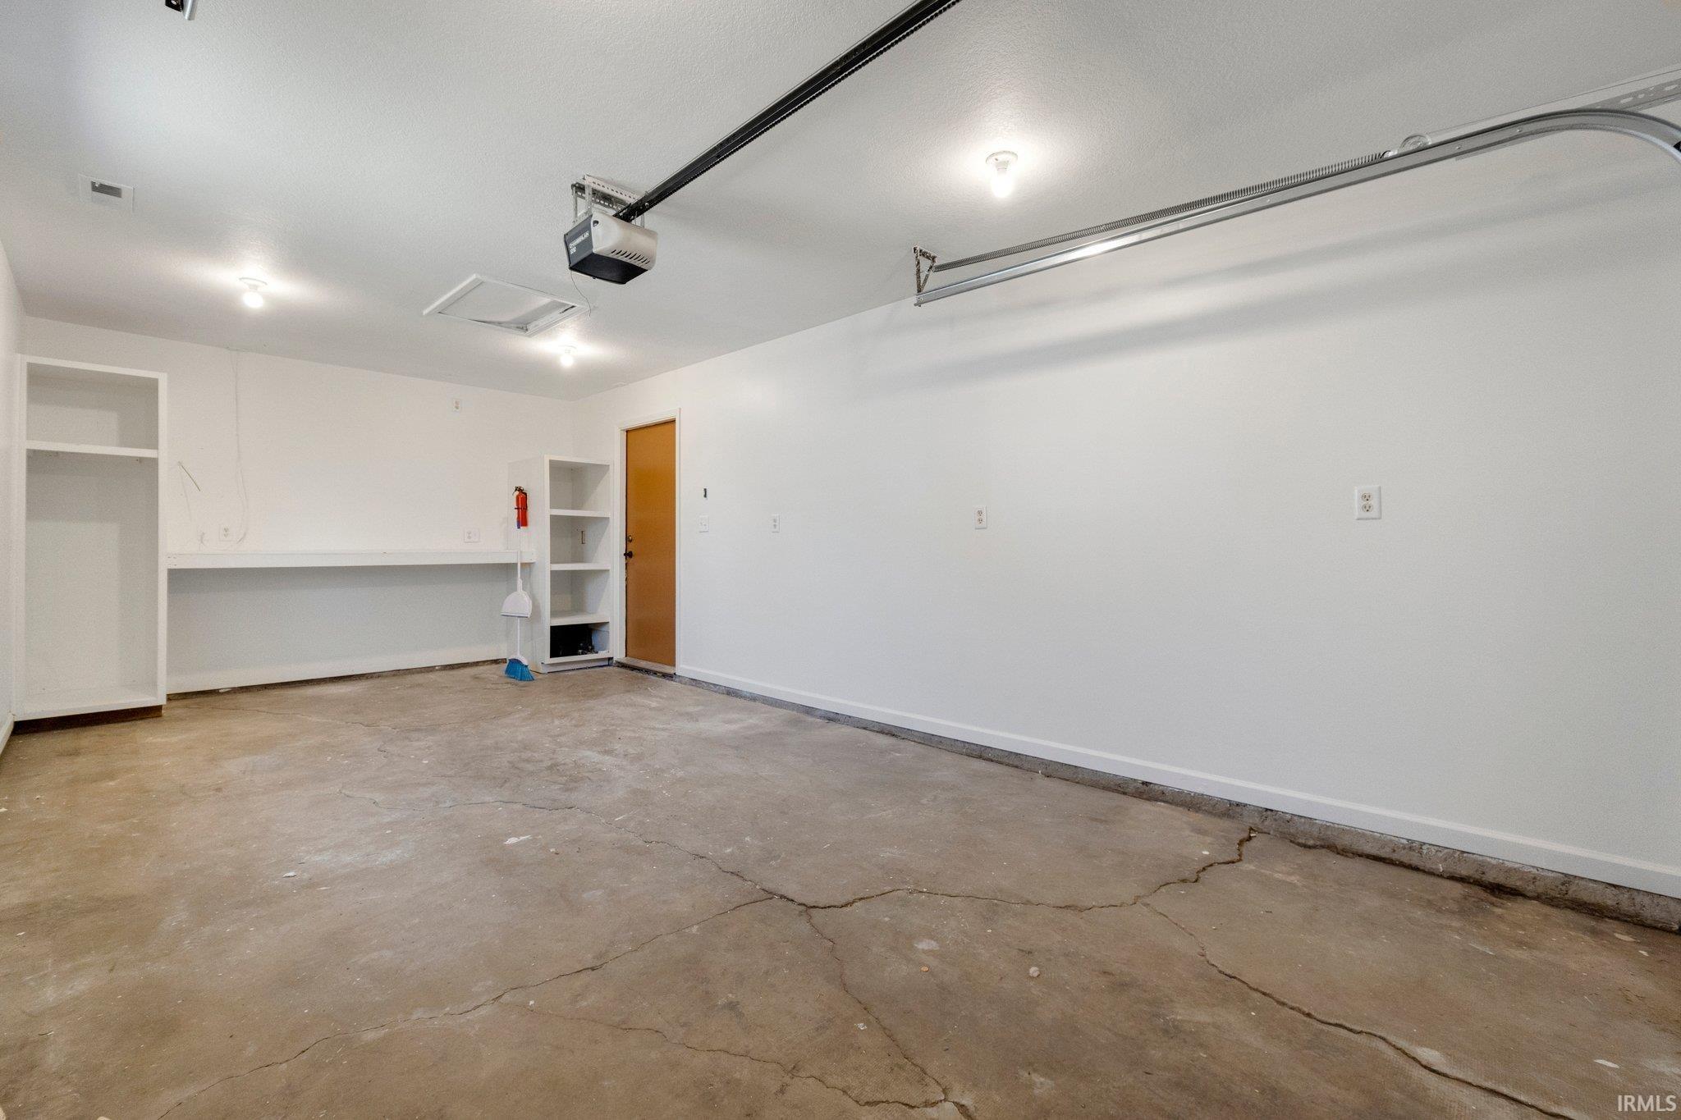
Garage, Attached
Location:
N/A
Status:
N/A
Number of Spaces:
1
N/A
N/A
N/A
N/A
N/A
N/A
N/A
Construction Details
N/A
Aluminum/vinyl
N/A
N/A
Asphalt
Tax History
Year
Amount
Land
Improvement
Percent Change
Assessment
2019
$1,565
$13,700
$64,600
--%
$78,300
2018
$1,409
$13,700
$58,200
--%
$71,900
2017
$1,356
$13,700
$50,600
--%
$64,300
2016
$1,241
$13,700
$47,600
--%
$61,300
2016
$1,241
$13,700
$48,600
--%
$62,300

Average Home Price in 46835
Nearby Properties
Zip Code
Price
Bed
Bath
Sqft
Lot
Sold Date
$197,500
2 Beds
1.5 Baths
1,030 Sqft
1,982 Lot (sqft)
Sold 10/27/2026
$192,384
3 Beds
1 Baths
1,040 Sqft
13,600 Lot (sqft)
Sold 10/27/2026
$191,279
3 Beds
1 Baths
1,040 Sqft
12,500 Lot (sqft)
Sold 10/27/2026
$229,900
3 Beds
2 Baths
1,028 Sqft
9,100 Lot (sqft)
Sold 10/27/2026
$176,743
2 Beds
1.5 Baths
1,030 Sqft
1,999 Lot (sqft)
Sold 10/27/2026
$184,900
2 Beds
1 Baths
912 Sqft
11,600 Lot (sqft)
Sold 10/27/2026
$210,936
3 Beds
1.5 Baths
978 Sqft
9,801 Lot (sqft)
Sold 10/26/2026