Member Features
Find Real Estate Bargain!
Full foreclosure details
Home value, equity and ownership info
Find homes priced below market
Get full access with a FREE Account
Already a member?
$675,000
Listing Price4beds
2.5baths
2,892sqft
10,890sqft lot
1254 Rosegate Ct, Aurora, IL 60504
Member Features
Find Real Estate Bargain!
Full foreclosure details
Home value, equity and ownership info
Find homes priced below market
Get full access with a FREE Account
Already a member?
For Sale
Off Market
Home type
Price / sqft
Year built
Home Details
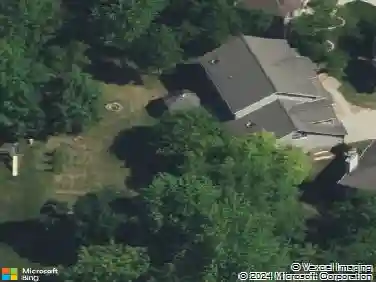
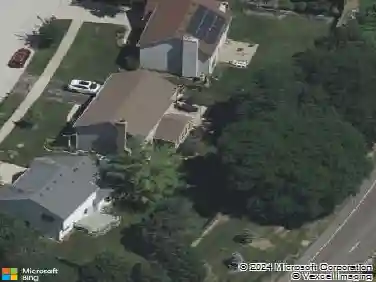
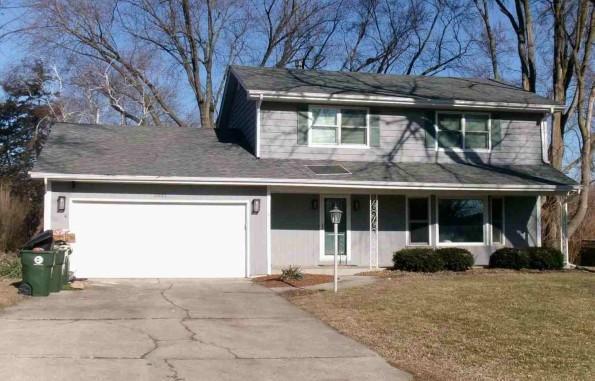
Thoughtfully updated 4-bedroom, 3.5-bath home in the Villages at Meadow Lakes, offering 2,892 sq ft above grade plus an approximately 1,478-sq-ft finished basement with a full bath. Set on a landscaped corner lot in Indian Prairie School District 204, the home features a brick-front exterior, spacious 3-car garage and prepaid solar agreement. A two-story foyer welcomes you into formal living and dining rooms. The remodeled kitchen features quartz countertops, a marble tile backsplash, large center island, pantry and stainless-steel appliances. The kitchen opens to the soaring vaulted family room, where skylights and a striking full-brick fireplace create a bright, inviting space. Dual staircases provide convenient access to the second level. All four bedrooms are located upstairs, including the spacious primary suite with a private bath featuring a walk-in closet, free standing tub and separate shower. LVP flooring extends through the second-floor bedrooms and hallway, with tile flooring in the bathrooms. A dedicated main-level office/den provides flexible space for working from home, studying or hobbies. The expansive finished basement offers flexible areas for recreation, media, fitness and entertaining, along with the convenience of a full bathroom. Notable improvements include a Lennox HVAC system (2021), Windows (2021), basement full bath (2022), remodeled kitchen and second-floor bathrooms (2023), brick mail box (2023), second-floor LVP flooring (2023), upgraded 200-amp
Interior Details
2892
4
2.5
Has Heating:
Yes
Heating Type:
Central
Has Cooling:
Yes
Cooling Type:
Central
Has Fuel:
No
Fuel Type:
N/A
Has Basement:
No
Basement Type:
Basement (unspecified)
Has Flooring:
No
Flooring Type:
N/A
Has Fireplace:
Yes
Fireplace Type:
N/A
Property Details
10890
No
No
Type:
N/A
Location:
N/A
Status:
N/A
Number of Spaces:
N/A
N/A
N/A
N/A
N/A
N/A
N/A
N/A
Construction Details
N/A
Brick
N/A
N/A
N/A
Tax History
Year
Amount
Land
Improvement
Percent Change
Assessment
2019
$11,753
$29,550
$110,990
--%
$140,540
2018
$11,484
$28,350
$107,670
--%
$136,020
2017
$11,299
$27,390
$104,020
--%
$131,410
2016
$11,106
$26,290
$99,830
--%
$126,120
2015
$11,003
$24,960
$94,790
--%
$119,750
2013
$10,514
$23,450
$89,970
--%
$113,420
2012
$10,194
$23,940
$91,830
--%
$115,770
2011
$9,939
$25,580
$98,140
--%
$123,720

Average Home Price in 60504
Nearby Properties
Zip Code
Price
Bed
Bath
Sqft
Lot
Sold Date
$590,896
$590,896
4 Beds
2.5 Baths
2,592 Sqft
7,841 Lot (sqft)
Sold 10/12/2026
$746,902
$746,902
4 Beds
2.5 Baths
2,912 Sqft
15,682 Lot (sqft)
Sold 10/09/2026
$600,348
$600,348
4 Beds
2.5 Baths
2,527 Sqft
9,583 Lot (sqft)
Sold 09/29/2026
$615,675
$615,675
4 Beds
2.5 Baths
2,557 Sqft
7,841 Lot (sqft)
Sold 09/23/2026
$805,833
4 Beds
2.5 Baths
3,253 Sqft
13,504 Lot (sqft)
Sold 06/05/2026
$849,000
4 Beds
3 Baths
2,927 Sqft
15,682 Lot (sqft)
Sold 10/26/2026
$675,000
$675,000
4 Beds
2.5 Baths
2,892 Sqft
10,890 Lot (sqft)
Sold 10/27/2026
$860,000
4 Beds
4 Baths
3,325 Sqft
14,375 Lot (sqft)
Sold 10/26/2026
$661,942
$661,942
4 Beds
2.5 Baths
2,874 Sqft
11,326 Lot (sqft)
Sold 10/27/2026