Member Features
Find Real Estate Bargain!
Full foreclosure details
Home value, equity and ownership info
Find homes priced below market
Get full access with a FREE Account
Already a member?
$849,000
Listing Price4beds
3baths
2,927sqft
15,682sqft lot
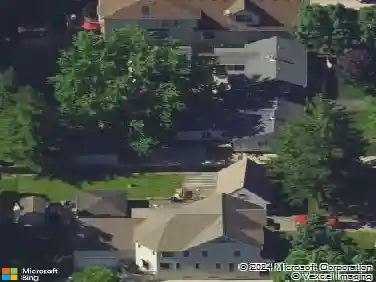
1411 Frenchmans Bend Dr, Naperville, IL 60564
Member Features
Find Real Estate Bargain!
Full foreclosure details
Home value, equity and ownership info
Find homes priced below market
Get full access with a FREE Account
Already a member?
For Sale
Off Market
Home type
Price / sqft
Year built
Home Details
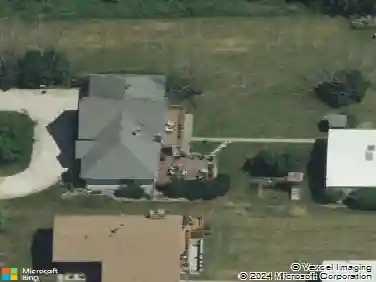
MULTIPLE OFFERS Received. Highest and best due by MONDAY AUG 18 at 9:00 pm! Welcome to this exceptional home in the sought after White Eagle community, blending timeless craftsmanship with modern updates. The heart of the home is the gourmet kitchen, featuring custom cabinetry, granite countertops, two spacious islands, a built-in wine rack, charming window seat, stainless steel appliances, and a stylish barn door. Step outside to your private backyard retreat, anchored by a stunning 15 x 13 pavilion with a stained wood ceiling, ceiling fan, and custom lighting. An expansive Unilock stone patio offers decorative seating walls, planters, a grilling area, and a tranquil fountain-all wired on timers for low-voltage lighting and music, perfect for year-round entertaining. Inside, a two-story foyer showcases wrought iron railings and hardwood stairs, complemented by rich hardwood floors throughout the main level. The large, partially finished basement includes a rough-in bath, excellent storage, and room to expand. Major updates-including the roof, exterior paint, HVAC, windows, and water heater-have all been completed within the last 10 years. Additional features include a sprinkler system for easy lawn care. Enjoy the unmatched amenities of White Eagle with HOA perks including a pool, tennis courts, parks, playgrounds, and community security. Located in the award-winning District 204, just a short walk to White Eagle Elementary.
Interior Details
2927
4
3
Has Heating:
Yes
Heating Type:
Central
Has Cooling:
Yes
Cooling Type:
Central
Has Fuel:
No
Fuel Type:
N/A
Has Basement:
No
Basement Type:
Basement (unspecified)
Has Flooring:
No
Flooring Type:
N/A
Has Fireplace:
Yes
Fireplace Type:
N/A
Property Details
15682
No
No
Type:
N/A
Location:
N/A
Status:
N/A
Number of Spaces:
N/A
N/A
N/A
N/A
N/A
N/A
N/A
N/A
Construction Details
N/A
Brick
N/A
N/A
N/A
Tax History
Year
Amount
Land
Improvement
Percent Change
Assessment
2019
$11,159
$35,220
$101,270
--%
$136,490
2018
$11,639
$35,960
$104,500
--%
$140,460
2017
$11,407
$34,740
$100,960
--%
$135,700
2016
$11,184
$33,340
$96,890
--%
$130,230
2015
$11,063
$31,660
$92,000
--%
$123,660
2013
$11,843
$33,220
$97,460
--%
$130,680
2012
$11,479
$33,910
$99,480
--%
$133,390
2011
$11,205
$36,240
$106,320
--%
$142,560

Average Home Price in 60564
Nearby Properties
Zip Code
Price
Bed
Bath
Sqft
Lot
Sold Date
$774,451
$774,451
4 Beds
2.5 Baths
2,912 Sqft
15,682 Lot (sqft)
Sold 10/09/2026
$604,416
$604,416
4 Beds
2.5 Baths
2,527 Sqft
9,583 Lot (sqft)
Sold 09/29/2026
$805,264
4 Beds
2.5 Baths
3,253 Sqft
13,504 Lot (sqft)
Sold 06/05/2026
$701,678
4 Beds
2.5 Baths
3,228 Sqft
12,632 Lot (sqft)
Sold 05/25/2026
$807,893
4 Beds
2.5 Baths
3,095 Sqft
12,632 Lot (sqft)
Sold 05/18/2026
$849,000
4 Beds
3 Baths
2,927 Sqft
15,682 Lot (sqft)
Sold 10/26/2026
$675,000
$675,000
4 Beds
2.5 Baths
2,892 Sqft
10,890 Lot (sqft)
Sold 10/27/2026
$860,000
4 Beds
4 Baths
3,325 Sqft
14,375 Lot (sqft)
Sold 10/26/2026
$668,652
$668,652
4 Beds
2.5 Baths
2,874 Sqft
11,326 Lot (sqft)
Sold 10/27/2026